
Yen Le
Responds Quickly
Long & Foster Real Estate, Inc.
(240) 908-5829
48 Total Sales
1 in Layhill South
$600,000 Price


Estimated Value: $644,000 - $696,000
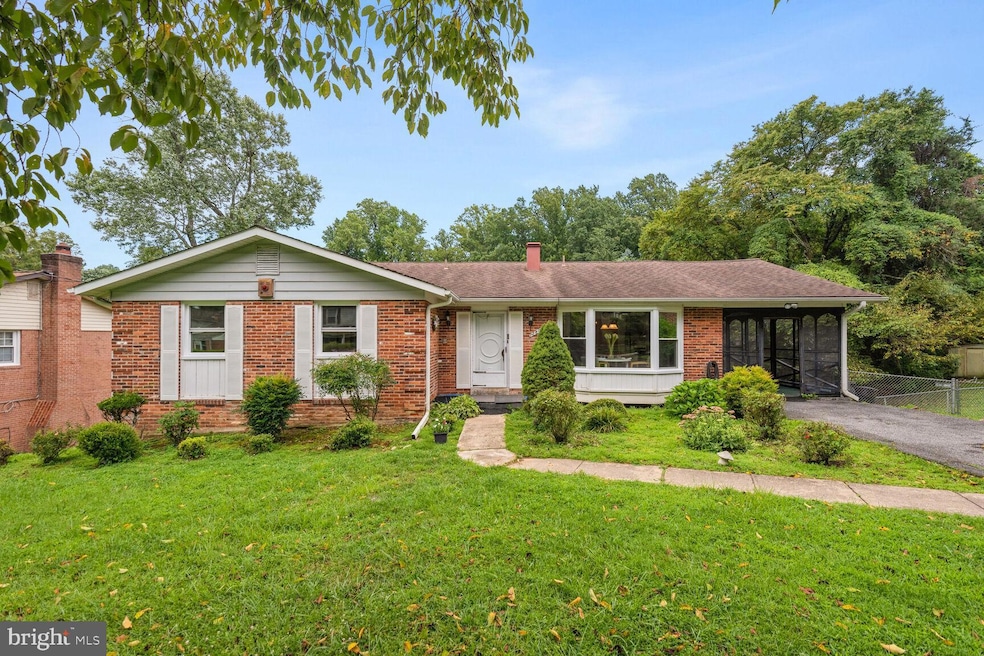
This light-filled, move in ready home offers a perfect blend of modern, mainly open-concept living and traditional charm. It includes 4 generous bedrooms on the main level plus 2 full baths. You will find hardwoods throughout most of the main level. The kitchen features beautiful quartz counter, with 2 large bay windows on this level and is complemented with a separate dining room . Proceed to the finished lower level with 2 walk out access doors that open to a fenced in backyard. The flex room in the lower level, includes new flooring through out most of the basement, a wet bar & fireplace. There is also the 5th bedroom & another full bath (totally 3 full baths in the home) on this level as well. Ideal for additional living. This home also has a former 2 car carport which is currently used as a screened in porch ( Can be converted back or become a garage). Home elevation of the main door entrance on the front & side of the home can be conducive to adding a handicap ramp if needed. A shed is located in the rear yard to store all your outdoor equipment. No HOA!! The updates are so numerous in the last few years.
2023: Main Level Replacement Windows, New Kitchen Flooring , New Kitchen Quartz Countertop, New Basement Flooring, Renovated Main Level Bathroom & most of the home is freshly painted.
2021: New Dishwasher. 2020: New Stove 2017: New Washer & Dryer 2016: New Fridge.
Around 2014: Whole House Generator (w/Electrical Panel Updated) and HWH & HVAC 2010: New Roof.
Great prime location just a short distance to Glenmont Metro (7 minute walk) and ICC & shopping nearby.
Last Agent to Sell the Property
(855) 450-0442 dmvbroker@therealbrokerage.com Real Broker, LLC - Gaithersburg Listed on: 08/10/2023
We collect this data history from publicly available records. To have your information removed, we recommend requesting removal directly through your county’s website.
Yen Le
Long & Foster Real Estate, Inc.
(240) 908-5829
48 Total Sales
1 in Layhill South
$600,000 Price
Stacey Styslinger
Compass
(301) 918-5241
80 Total Sales
2 in Layhill South
$520K - $550K Price Range
Margie Halem
Compass
(240) 630-5218
265 Total Sales
2 in Layhill South
$670K - $727K Price Range
Beth Yesford
e Venture LLC
(571) 384-1638
98 Total Sales
1 in Layhill South
$827,000 Price
Rosalyne Chatman
CENTURY 21 New Millennium
(202) 929-6174
82 Total Sales
1 in Layhill South
$440,000 Price
Dave Savercool
Long & Foster Real Estate, Inc.
(240) 363-2481
120 Total Sales
1 in Layhill South
$788,969 Price
We collect this data history from publicly available records. To have your information removed, we recommend requesting removal directly through your county’s website.
| Date | Buyer | Sale Price | Title Company |
|---|---|---|---|
| $640,000 | Title Resource Guaranty Compan | ||
| Crierie Roberta H | $258,000 | -- |
We collect this data history from publicly available records. To have your information removed, we recommend requesting removal directly through your county’s website.
| Date | Status | Borrower | Loan Amount |
|---|---|---|---|
| Open | $525,000 | ||
| Closed | Sunnyside Manor Communities Llc | $475,000 | |
| Previous Owner | Crierie Roberta H | $100,000 | |
| Previous Owner | Crierie Roberta H | $60,000 |
We collect this data history from publicly available records. To have your information removed, we recommend requesting removal directly through your county’s website.
| Date | Event | Price | List to Sale | Price per Sq Ft |
|---|---|---|---|---|
| 09/15/2023 09/15/23 | Sold | $640,000 | +6.8% | $269 / Sq Ft |
| 08/10/2023 08/10/23 | For Sale | $599,000 | -- | $252 / Sq Ft |
We collect this data history from publicly available records. To have your information removed, we recommend requesting removal directly through your county’s website.
| Year | Tax Paid | Tax Assessment Tax Assessment Total Assessment is a certain percentage of the fair market value that is determined by local assessors to be the total taxable value of land and additions on the property. | Land | Improvement |
|---|---|---|---|---|
| 2025 | $7,098 | $545,500 | $178,900 | $366,600 |
| 2024 | $6,471 | $498,600 | ||
| 2023 | $5,141 | $451,700 | $0 | $0 |
| 2022 | $3,263 | $404,800 | $178,900 | $225,900 |
| 2021 | $3,698 | $403,833 | $0 | $0 |
| 2020 | $3,698 | $402,867 | $0 | $0 |
| 2019 | $4,260 | $401,900 | $178,900 | $223,000 |
| 2018 | $4,184 | $397,100 | $0 | $0 |
| 2017 | $4,233 | $392,300 | $0 | $0 |
| 2016 | -- | $387,500 | $0 | $0 |
| 2015 | $3,599 | $378,100 | $0 | $0 |
| 2014 | $3,599 | $368,700 | $0 | $0 |
Seller's Agent in 2023
Kathleen Moore
Real Broker, LLC - Gaithersburg
(301) 717-0263
1 in this area
57 Total Sales
Buyer's Agent in 2023
Ruben Arcila
District Pro Realty
(202) 285-3657
2 in this area
92 Total Sales
Source: Bright MLS
MLS Number: MDMC2101870
APN: 13-01413761
Disclaimer: Certain information contained herein is derived from information provided by parties other than Homes.com. All information provided is deemed reliable, but is not guaranteed to be accurate and should be independently verified.
The data relating to real estate for sale on this website appears in part through the BRIGHT Internet Data Exchange program, a voluntary cooperative exchange of property listing data between licensed real estate brokerage firms, and is provided by BRIGHT through a licensing agreement.
Listing information is from various brokers who participate in the Bright MLS IDX program and not all listings may be visible on the site.
The property information being provided on or through the website is for the personal, non-commercial use of consumers and such information may not be used for any purpose other than to identify prospective properties consumers may be interested in purchasing.
Some properties which appear for sale on the website may no longer be available because they are for instance, under contract, sold or are no longer being offered for sale.
Property information displayed is deemed reliable but is not guaranteed.
Copyright 2026 Bright MLS, Inc.
Ask me questions while you tour the home.