
Brent Samuel
Capital Real Estate Services
(804) 889-2531
35 Total Sales
2 in Chester
$291K - $384K Price Range

Estimated Value: $425,292
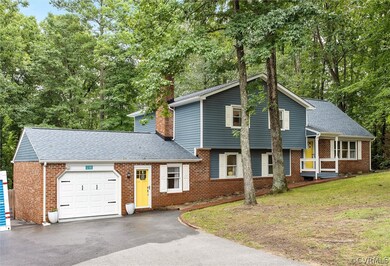
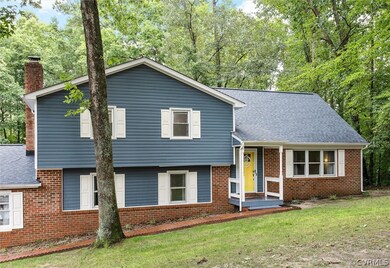
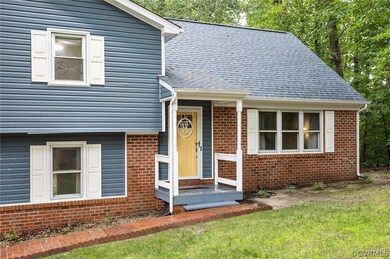
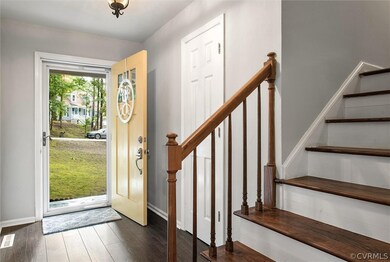
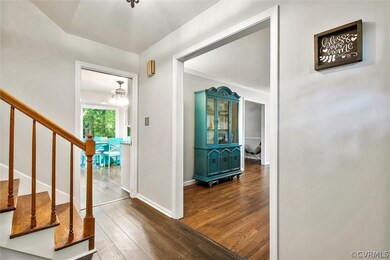
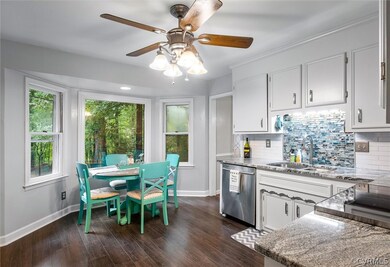
This AWESOME home is nestled in Hidden Valley Estates & offers 4 beds, 3 baths, garage, in-ground pool & MANY extras! SPACIOUS foyer w/ coat closet & leads to a formal living rm & dining rm w/ original hardwood floors. Kitchen is complete w/ granite countertops, stainless steel appliances (convey), BEAUTIFUL backsplash & lots of cabinet space, PLUS a bay window! On the 2nd floor, enjoy two bedrooms, full bath, pull down attic & LARGE primary bedroom w/ two closets & an updated PRIVATE bath. Need a 5th bedroom, rec room, play room? No problem! Turn the walk up attic into a finished space for added square footage & space. On the 1st floor, you'll find a private laundry area w/ storage & backyard access. Feel free to close the door to hide yesterday's dirt! Enjoy a full updated bath, 4th bedroom & a LARGE family room complete w/ built in storage & a wood burning fireplace. Just two steps down from the 1st floor, how about additional finished space w/ endless possibilities w/ access to the large back deck & in ground pool? ROOF, SIDING, DRIVEWAY, KITCHEN, BATHS 2018; HVAC 2020; WATER HEATER 2021; POOL LINER 2021; POOL PUMP 2022; NEW FLOORS 2018/2022. FULL LIST OF UPDATES AVAILABLE.
Last Agent to Sell the Property
BHG Base Camp License #0225200865 Listed on: 08/09/2022
We collect this data history from publicly available records. To have your information removed, we recommend requesting removal directly through your county’s website.
Brent Samuel
Capital Real Estate Services
(804) 889-2531
35 Total Sales
2 in Chester
$291K - $384K Price Range
Jacque Vaughan
Mint Door Realty
(804) 886-1487
62 Total Sales
2 in Chester
$351K - $417K Price Range
Brenda Toney
KW Metro Center
(804) 474-6469
53 Total Sales
2 in Chester
$299K - $360K Price Range
Dee Anderson
EXP Realty, LLC
(804) 346-5734
78 Total Sales
1 in Chester
$385,000 Price
Melissa Crim
Real Broker LLC
(804) 977-9986
77 Total Sales
2 in Chester
$370K - $390K Price Range
Issac Abdelmalak
Virginia Capital Realty
(804) 409-8899
219 Total Sales
4 in Chester
$225K - $340K Price Range
We collect this data history from publicly available records. To have your information removed, we recommend requesting removal directly through your county’s website.
| Date | Buyer | Sale Price | Title Company |
|---|---|---|---|
| $384,000 | Old Republic National Title | ||
| Jewell Rodney T | $179,500 | -- |
We collect this data history from publicly available records. To have your information removed, we recommend requesting removal directly through your county’s website.
| Date | Status | Borrower | Loan Amount |
|---|---|---|---|
| Open | $384,000 | ||
| Previous Owner | Jewell Robin K | $210,700 | |
| Previous Owner | Jewell Robin K | $216,218 | |
| Previous Owner | Jewell Rodney T | $165,100 |
We collect this data history from publicly available records. To have your information removed, we recommend requesting removal directly through your county’s website.
| Date | Event | Price | List to Sale | Price per Sq Ft |
|---|---|---|---|---|
| 09/20/2022 09/20/22 | Sold | $384,000 | +1.1% | $169 / Sq Ft |
| 08/16/2022 08/16/22 | Pending | -- | -- | -- |
| 08/09/2022 08/09/22 | For Sale | $379,950 | -- | $167 / Sq Ft |
We collect this data history from publicly available records. To have your information removed, we recommend requesting removal directly through your county’s website.
| Year | Tax Paid | Tax Assessment Tax Assessment Total Assessment is a certain percentage of the fair market value that is determined by local assessors to be the total taxable value of land and additions on the property. | Land | Improvement |
|---|---|---|---|---|
| 2026 | $3,522 | $392,900 | $83,000 | $309,900 |
| 2025 | $3,522 | $382,800 | $83,000 | $299,800 |
| 2024 | $3,432 | $368,200 | $81,000 | $287,200 |
| 2023 | $3,140 | $345,100 | $81,000 | $264,100 |
| 2022 | $2,532 | $275,200 | $71,000 | $204,200 |
| 2021 | $2,529 | $259,300 | $68,000 | $191,300 |
| 2020 | $2,302 | $242,300 | $64,000 | $178,300 |
| 2019 | $2,187 | $230,200 | $60,000 | $170,200 |
| 2018 | $2,103 | $221,400 | $56,000 | $165,400 |
| 2017 | $2,090 | $217,700 | $56,000 | $161,700 |
| 2016 | $1,924 | $200,400 | $54,000 | $146,400 |
| 2015 | $2,068 | $212,800 | $54,000 | $158,800 |
| 2014 | $1,927 | $198,100 | $54,000 | $144,100 |
Seller's Agent in 2022
Jessica Hall
Better Homes and Gardens Real Estate Main Street Properties
(804) 621-3611
153 Total Sales
Buyer's Agent in 2022
Kacie Jenkins
Real Broker LLC
(804) 513-4592
266 Total Sales
Source: Central Virginia Regional MLS
MLS Number: 2222458
APN: 793-64-97-97-200-000
Disclaimer: Certain information contained herein is derived from information provided by parties other than Homes.com. All information provided is deemed reliable, but is not guaranteed to be accurate and should be independently verified.
All or a portion of th multiple Listing information is provided by the Central Virginia Regional Multiple Listing Service, LLC, from a copyrighted compilation of Listing s. All CVR MLS information provided is deemed reliable but is not guaranteed accurate. The compilation of Listings and each individual Listing are ©2026 Central Virginia Regional Multiple Listing Service, LLC. All rights reserved.
Ask me questions while you tour the home.