
Michele Barrera
Compass
(832) 589-1556
106 Total Sales
1 in South Laurel
$266,125 Price
Estimated Value: $559,726
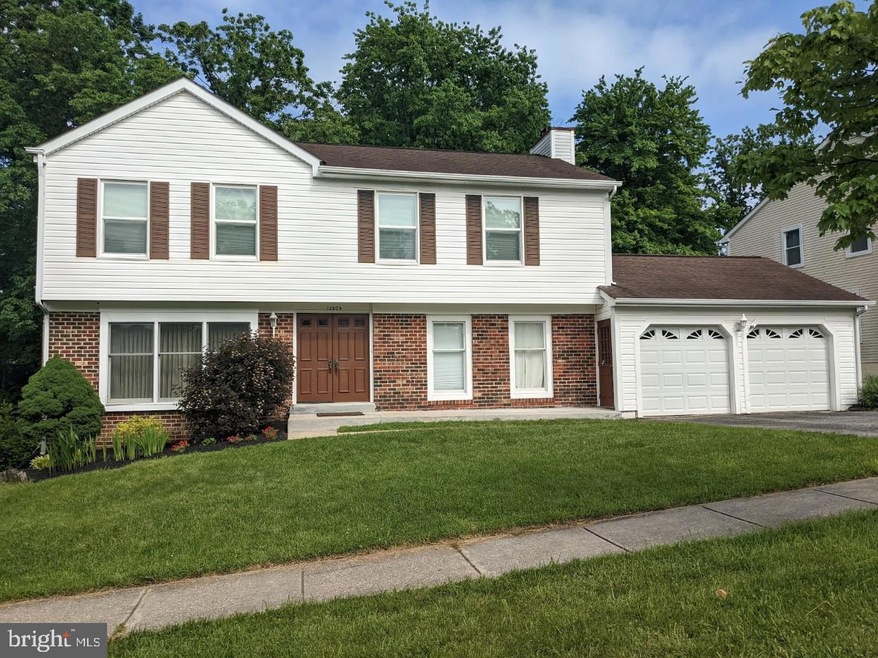
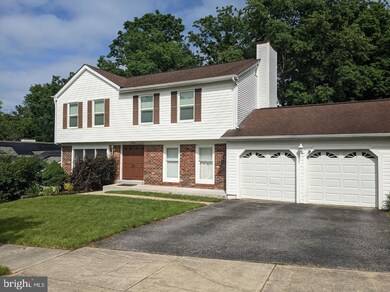
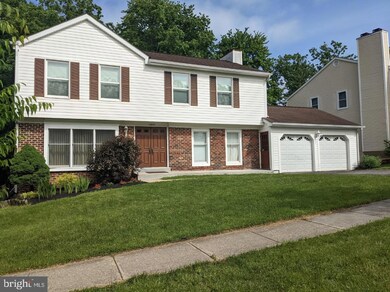
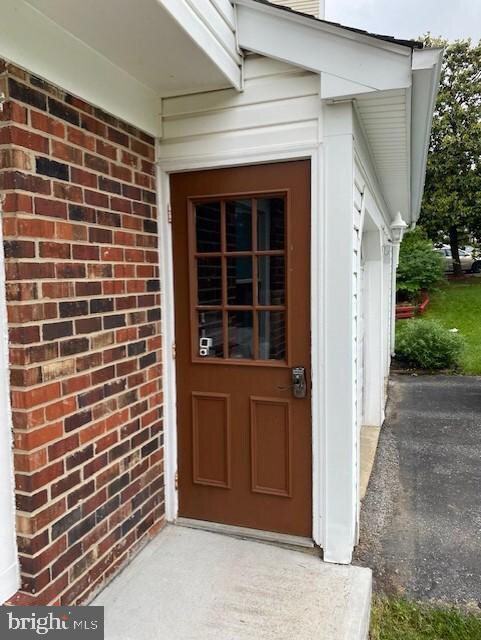
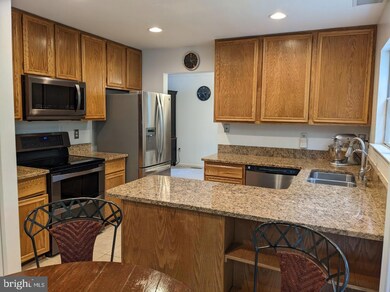
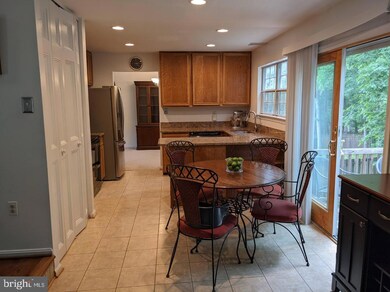
Pride of ownership with many upgrades !4 BR colonial w/front porch & 2 car garage on LG level lot. KIT w/granite countertops, stainless frig & dishwasher, double oven, ceramic tile floor, Formal DR & LR w/crown molding. FR w/stone FP & walnut mantle, Master BR w/ LG walk-in closet, master BA w/heat lamp, tile floor, garden tub. Upstairs laundry w/built-ins. W/O finished basement w/workshop. Call me to see this gem in Montpelier Forest!
Upgrades include:
New windows and window capping across the back
Insulated attic
New light in hallway
_____________________________________________________________________________________
Master Bedroom
Paint
Crown Molding
New outlets/Fixtures
New vanity/sink
___________________________________________________________________________________
Master Bathroom
New Toilet
___________________________________________________________________________________
Bedroom 1
Paint
Ceiling Fan
New outlets/Fixtures
__________________________________________________________________________________
Bedroom 2
Ceiling Fan
__________________________________________________________________________________
Bedroom 3
Paint
New outlets/Fixtures
Ceiling fan
_____________________________________________________________________________________
Kitchen
Recessed Lighting
New oven
Installed over oven Microwave (There was no place for it before)
In-sink 5 stage reverse osmosis Water Filtration System
_____________________________________________________________________________________
Half Bath
New vanity/sink/mirror
New Paint
New Toilet
New Light
_____________________________________________________________________________________
Entry Way
New Closet Doors
_____________________________________________________________________________________
Utility Room
New water heater
_____________________________________________________________________________________
Yard
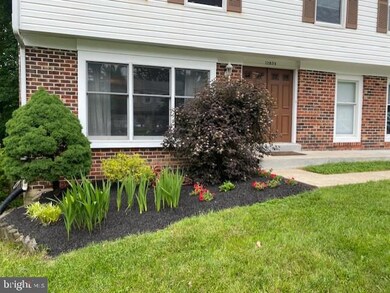
Landscaped flat yard
Last Agent to Sell the Property
(301) 760-2136 kara@samsonproperties.net Samson Properties License #589291 Listed on: 05/27/2022
Last Buyer's Agent
(855) 450-0442 dmvbroker@therealbrokerage.com Real Broker, LLC - Gaithersburg License #SP200200531
We collect this data history from publicly available records. To have your information removed, we recommend requesting removal directly through your county’s website.
Michele Barrera
Compass
(832) 589-1556
106 Total Sales
1 in South Laurel
$266,125 Price
Dale Mattison
Long & Foster Real Estate, Inc.
(844) 203-2172
73 Total Sales
1 in South Laurel
$542,000 Price
John Hughson
Long & Foster Real Estate, Inc.
(202) 883-8894
106 Total Sales
1 in South Laurel
$438,000 Price
Tony Zowd
Coldwell Banker Realty
(667) 213-5551
264 Total Sales
2 in South Laurel
$488K - $705K Price Range
Edwin Escarraman
Compass
(240) 221-5056
141 Total Sales
2 in South Laurel
$415K - $475K Price Range
Eric Coaxum
Samson Properties
(301) 450-8476
91 Total Sales
2 in South Laurel
$270K - $693K Price Range
We collect this data history from publicly available records. To have your information removed, we recommend requesting removal directly through your county’s website.
| Date | Event | Price | List to Sale | Price per Sq Ft | Prior Sale |
|---|---|---|---|---|---|
| 06/30/2022 06/30/22 | Sold | $525,000 | -4.5% | $273 / Sq Ft | |
| 05/27/2022 05/27/22 | For Sale | $549,900 | +46.6% | $286 / Sq Ft | |
| 06/29/2018 06/29/18 | Sold | $375,000 | 0.0% | $188 / Sq Ft | View Prior Sale |
| 05/24/2018 05/24/18 | Pending | -- | -- | -- | |
| 05/16/2018 05/16/18 | Price Changed | $375,000 | -3.8% | $188 / Sq Ft | |
| 04/30/2018 04/30/18 | Price Changed | $389,900 | -2.5% | $195 / Sq Ft | |
| 04/01/2018 04/01/18 | For Sale | $399,900 | -- | $200 / Sq Ft |
We collect this data history from publicly available records. To have your information removed, we recommend requesting removal directly through your county’s website.
| Year | Tax Paid | Tax Assessment Tax Assessment Total Assessment is a certain percentage of the fair market value that is determined by local assessors to be the total taxable value of land and additions on the property. | Land | Improvement |
|---|---|---|---|---|
| 2025 | $13,311 | $473,100 | $126,100 | $347,000 |
| 2024 | $6,654 | $437,067 | ||
| 2023 | $6,357 | $401,033 | $0 | $0 |
| 2022 | $5,822 | $365,000 | $101,100 | $263,900 |
| 2021 | $5,748 | $360,033 | $0 | $0 |
| 2020 | $4,380 | $355,067 | $0 | $0 |
| 2019 | $5,013 | $350,100 | $100,500 | $249,600 |
| 2018 | $4,933 | $331,967 | $0 | $0 |
| 2017 | $4,109 | $313,833 | $0 | $0 |
| 2016 | -- | $295,700 | $0 | $0 |
| 2015 | $3,896 | $289,333 | $0 | $0 |
| 2014 | $3,896 | $282,967 | $0 | $0 |
Seller's Agent in 2022
Gustavo F. Placeres
Samson Properties
(240) 817-4185
1 in this area
6 Total Sales
Buyer's Agent in 2022
Ryan McKevitt
Real Broker, LLC - Gaithersburg
(240) 593-7644
1 in this area
200 Total Sales
Seller's Agent in 2018
Marshall Hand
Long & Foster
(443) 864-2182
3 in this area
41 Total Sales
Seller Co-Listing Agent in 2018
Janet Hand
Long & Foster
(443) 474-3321
3 in this area
23 Total Sales
Source: Bright MLS
MLS Number: MDPG2043322
APN: 10-1105444
Disclaimer: Certain information contained herein is derived from information provided by parties other than Homes.com. All information provided is deemed reliable, but is not guaranteed to be accurate and should be independently verified.
The data relating to real estate for sale on this website appears in part through the BRIGHT Internet Data Exchange program, a voluntary cooperative exchange of property listing data between licensed real estate brokerage firms, and is provided by BRIGHT through a licensing agreement.
Listing information is from various brokers who participate in the Bright MLS IDX program and not all listings may be visible on the site.
The property information being provided on or through the website is for the personal, non-commercial use of consumers and such information may not be used for any purpose other than to identify prospective properties consumers may be interested in purchasing.
Some properties which appear for sale on the website may no longer be available because they are for instance, under contract, sold or are no longer being offered for sale.
Property information displayed is deemed reliable but is not guaranteed.
Copyright 2026 Bright MLS, Inc.
Ask me questions while you tour the home.