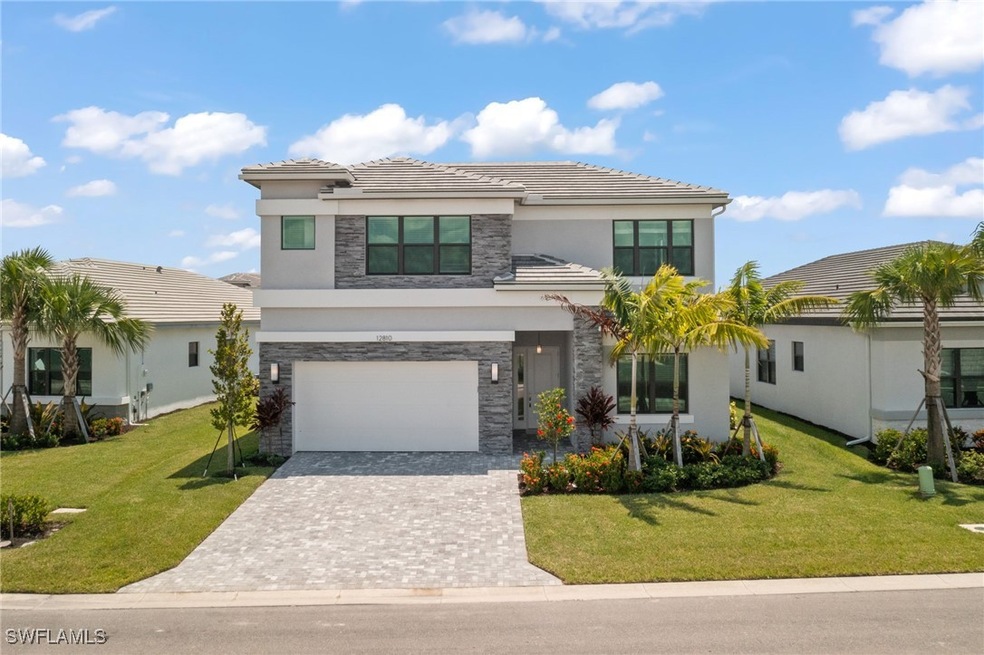
NOT LISTED FOR SALE

12810 Woodbury Dr Estero, FL 33928

Estero Area

Estimated Value: $742,256

3 Beds
4 Baths
3,004 Sq Ft
$247/Sq Ft Est. Value

Sale Details

Date Sold: October 30, 2024

Last sale price $722,500 $241 Per Sq Ft

Est. 3% increase in value since last sale

Current estimated payment $5,229 / mo

68 Days on Market

Highlights

  • Lake Front
  • Gated with Attendant
  • Main Floor Bedroom
  • Fitness Center
  • Clubhouse
  • Loft

About This Home

As of October 2024

Move-In Ready Luxury Awaits in RiverCreek! Bypass the waiting time of new construction and embrace immediate occupancy of the first resale home in this exquisite 3-bedroom + den, 4-bath home with a loft. Unlike properties under construction, this residence offers the opportunity to begin experiencing the coveted RiverCreek lifestyle without delay. Spanning 3776 square feet, the home boasts a captivating great room showcasing a pristine lake view, all upstairs bedrooms have an in-suite bath, a screened lanai ideal for unwinding under the Florida sky, and a two-car garage with ample storage. Prime Location on a Premium Lake Lot that offers the potential for a future pool – the lanai is already plumbed for an outdoor kitchen, allowing you to craft your own backyard sanctuary. The house is upgraded with Stainless steel GE appliances, venting hood over the gas cooking range, granite countertops, built-in kitchen pantry cabinets and recess lighting. This exceptional property positions you mere steps from RiverCreek's expansive 12,000 square foot clubhouse, featuring an array of resort-style amenities for the entire family. Unparalleled Living in RiverCreek from the grand entrance to the meticulously maintained streets, every detail within RiverCreek exudes elegance, seamlessly complementing the surrounding natural beauty. The impressive clubhouse boasts resort-style amenities, including a resort pool, indoor sports facility, pickleball courts, bocce ball courts, tennis courts, and a dedicated card room. You are only minutes from Miramar outlets, Hertz Arena, and Gulf Coast Town Center, your options for shopping, dining, and entertainment are endless. Seize this exceptional opportunity! This move-in-ready haven embodies the essence of luxury living.

Last Agent to Sell the Property

Nilesh Sharma

Sharma & Sharma Realty Inc License #258030879 Listed on: 08/23/2024

Last Buyer's Agent

Nilesh Sharma

Sharma & Sharma Realty Inc License #258030879 Listed on: 08/23/2024

Home Details

Home Type

  • Single Family

Est. Annual Taxes

  • $3,336

Year Built

  • Built in 2023

Lot Details

  • 6,521 Sq Ft Lot
  • Lot Dimensions are 58 x 116 x 47 x 116
  • Lake Front
  • Property fronts a private road
  • Southwest Facing Home
  • Rectangular Lot
  • Sprinkler System

HOA Fees

  • $346 Monthly HOA Fees

Parking

  • 2 Car Attached Garage
  • Garage Door Opener
  • Driveway

Home Design

  • Tile Roof
  • Stone Siding
  • Stucco

Interior Spaces

  • 3,004 Sq Ft Home
  • 2-Story Property
  • Partially Furnished
  • Ceiling Fan
  • Display Windows
  • Sliding Windows
  • Great Room
  • Combination Dining and Living Room
  • Home Office
  • Loft
  • Hobby Room
  • Screened Porch
  • Lake Views

Kitchen

  • Eat-In Kitchen
  • Breakfast Bar
  • Self-Cleaning Oven
  • Gas Cooktop
  • Microwave
  • Freezer
  • Dishwasher
  • Kitchen Island
  • Disposal

Flooring

  • Carpet
  • Tile

Bedrooms and Bathrooms

  • 3 Bedrooms
  • Main Floor Bedroom
  • Primary Bedroom Upstairs
  • Split Bedroom Floorplan
  • 4 Full Bathrooms
  • Dual Sinks
  • Bathtub
  • Separate Shower

Laundry

  • Dryer
  • Washer

Home Security

  • Home Security System
  • Security Gate
  • Smart Home
  • Impact Glass
  • High Impact Door
  • Fire and Smoke Detector

Outdoor Features

  • Screened Patio
  • Lanai

Schools

  • Pinewoods Elementary School
  • Three Oaks Middle School
  • Estero High School

Utilities

  • Central Air
  • Heating System Uses Gas
  • Underground Utilities
  • High Speed Internet
  • Cable TV Not Available

Listing and Financial Details

  • Tax Lot 2
  • Assessor Parcel Number 30-46-26-E2-02000.0020

Community Details

Overview

  • Association fees include irrigation water, ground maintenance, pest control, recreation facilities, road maintenance, sewer, street lights, security
  • Association Phone (239) 744-2702
  • Rivercreek In Estero Subdivision

Amenities

  • Clubhouse
  • Billiard Room
  • Business Center

Recreation

  • Tennis Courts
  • Community Basketball Court
  • Pickleball Courts
  • Bocce Ball Court
  • Community Playground
  • Fitness Center
  • Community Pool
  • Park

Security

  • Gated with Attendant

Home Details

Home Type

Single Family

Est. Annual Taxes

$3,336

Year Built

Built in 2023

Lot Details

6,521 Sq Ft Lot

HOA Fees

$346 per month

Parking

2

Listing Details

  • Property Sub Type: Single Family Residence
  • Prop. Type: Residential
  • Lot Size Acres: 0.1497
  • Lot Size: 58 x 116 x 47 x 116
  • Road Frontage Type: Private Road
  • Road Surface Type: Paved
  • Ownership: Single Family
  • Subdivision Name: RIVERCREEK IN ESTERO
  • Directions: From 75 take Corkscrew Rd heading East approx 3 miles to RiverCreek on your Right. Destination will be on the right side.
  • Architectural Style: Two Story
  • Carport Y N: No
  • Garage Yn: Yes
  • Unit Levels: Two
  • Building Stories: 2
  • Year Built: 2023
  • ResoBuildingAreaSource: Builder
  • Property Sub Type Additional: Single Family Residence
  • Pets No Pets Comments: ,,,
  • Special Features: 4098
  • Stories: 2

Interior Features

  • Furnished: Partially
  • Private Spa: No
  • Appliances: Dryer, Dishwasher, Freezer, Gas Cooktop, Disposal, Microwave, Refrigerator, Self Cleaning Oven, Washer
  • Full Bathrooms: 4
  • Total Bedrooms: 3
  • Flooring: Carpet, Other, Tile
  • Interior Amenities: Breakfast Bar, Bedroom on Main Level, Bathtub, Dual Sinks, Eat-in Kitchen, Kitchen Island, Living/Dining Room, Pantry, Separate Shower, Upper Level Primary, High Speed Internet, Home Office, Loft, Split Bedrooms, Smart Home
  • Living Area: 3004.0
  • Dining Room Type: Den, Loft, Screened Porch, Great Room
  • Stories: 2
  • Window Features: Display Window(s), Sliding, Impact Glass
  • ResoLivingAreaSource: Builder

Exterior Features

  • Lot Features: Rectangular Lot, Sprinklers Automatic
  • Pool Features: Community
  • Pool Private: No
  • View: Lake
  • View: Yes
  • Waterfront Features: Lake
  • Waterfront: Yes
  • Disclosures: RV Restriction(s)
  • Construction Type: Block, Concrete, Stone, Stucco
  • Direction Faces: Southwest
  • Exterior Features: Security/High Impact Doors, Sprinkler/Irrigation, Room For Pool
  • Patio And Porch Features: Lanai, Porch, Screened
  • Property Condition: Resale
  • Roof: Tile

Garage/Parking

  • Attached Garage: Yes
  • Covered Parking Spaces: 2.0
  • Garage Spaces: 2.0
  • Parking Features: Attached, Driveway, Garage, Paved, Garage Door Opener

Utilities

  • Laundry Features: Inside
  • Security: Security Gate, Gated with Guard, Gated Community, Security System, Smoke Detector(s)
  • Cooling: Central Air, Ceiling Fan(s), Electric
  • Cooling Y N: Yes
  • Heating: Gas
  • Heating Yn: Yes
  • Sewer: Public Sewer
  • Utilities: Cable Not Available, High Speed Internet Available, Underground Utilities
  • Water Source: Public

Condo/Co-op/Association

  • Community Features: Gated, Tennis Court(s), Street Lights
  • Senior Community: No
  • Amenities: Basketball Court, Bocce Court, Billiard Room, Business Center, Clubhouse, Fitness Center, Hobby Room, Playground, Pickleball, Park, Pool, See Remarks, Sidewalks, Tennis Court(s)
  • Association #2 Fee: 346.0
  • Association #2 Fee Frequency: Monthly
  • Phone: 239-744-2702
  • Association: Yes
  • Pets Allowed: Yes

Fee Information

  • Association Fee Includes: Irrigation Water, Maintenance Grounds, Pest Control, Recreation Facilities, Road Maintenance, Sewer, Street Lights, Security

Schools

  • Elementary School: PINEWOODS ELEMENTARY SCHOOL
  • High School: ESTERO HIGH SCHOOL
  • Middle Or Junior School: THREE OAKS MIDDLE SCHOOL

Lot Info

  • Parcel #: 30-46-26-E2-02000.0020
  • ResoLotSizeUnits: Acres

Multi Family

  • Number Of Units In Community: 554

Tax Info

  • Tax Annual Amount: 3335.5
  • Tax Lot: 2
  • Tax Year: 2023

Ownership History

We collect this data history from publicly available records. To have your information removed, we recommend requesting removal directly through your county’s website.

Date Name Owned For Owner Type

Purchase Details

Listed on
Aug 23, 2024
Closed on
Oct 30, 2024
Sold by
Bought by
Seller's Agent
Nilesh Sharma
Sharma & Sharma Realty Inc
Buyer's Agent
Nilesh Sharma
Sharma & Sharma Realty Inc
List Price
$769,900
Sold Price
$722,500
Premium/Discount to List
-$47,400
-6.16%
Views
20
Current Estimated Value
$742,256

Home Financials for this Owner

Home Financials are based on the most recent Mortgage that was taken out on this home.
Estimated Appreciation
$19,756
Avg. Annual Appreciation
-0.39%
Original Mortgage
$397,500
Outstanding Balance
$366,899
Interest Rate
5.15%
Mortgage Type
New Conventional
Estimated Equity
$350,691

Purchase Details

Closed on
Jul 31, 2023
Sold by
Bought by

Home Financials for this Owner

Home Financials are based on the most recent Mortgage that was taken out on this home.
Original Mortgage
$567,958
Interest Rate
6.67%
Mortgage Type
New Conventional
Source: Public Records
Create a Home Valuation Report for This Property
The Home Valuation Report is an in-depth analysis detailing your home's value as well as a comparison with similar homes in the area

Purchase History

We collect this data history from publicly available records. To have your information removed, we recommend requesting removal directly through your county’s website.

Date Buyer Sale Price Title Company
$722,500 None Listed On Document
$668,200 Nova Title
Source: Public Records

Mortgage History

We collect this data history from publicly available records. To have your information removed, we recommend requesting removal directly through your county’s website.

Date Status Borrower Loan Amount
Open $397,500
Previous Owner $567,958
Source: Public Records

Property History

We collect this data history from publicly available records. To have your information removed, we recommend requesting removal directly through your county’s website.

Date Event Price List to Sale Price per Sq Ft
10/31/2024 10/31/24 Pending -- -- --
10/30/2024 10/30/24 Sold $722,500 -6.2% $241 / Sq Ft
09/12/2024 09/12/24 For Sale $769,900 +6.6% $256 / Sq Ft
09/12/2024 09/12/24 Off Market $722,500 -- --
08/23/2024 08/23/24 For Sale $769,900 0.0% $256 / Sq Ft
02/15/2024 02/15/24 Rented -- -- --
02/02/2024 02/02/24 Price Changed $4,300 -4.4% $1 / Sq Ft
01/04/2024 01/04/24 Price Changed $4,500 +9.8% $1 / Sq Ft
12/01/2023 12/01/23 Price Changed $4,100 -4.7% $1 / Sq Ft
11/06/2023 11/06/23 Price Changed $4,300 -9.5% $1 / Sq Ft
10/25/2023 10/25/23 Price Changed $4,750 -4.0% $2 / Sq Ft
10/10/2023 10/10/23 For Rent $4,950 -- --
Source: Florida Gulf Coast Multiple Listing Service

Tax History

We collect this data history from publicly available records. To have your information removed, we recommend requesting removal directly through your county’s website.

Year Tax Paid Tax Assessment Tax Assessment Total Assessment is a certain percentage of the fair market value that is determined by local assessors to be the total taxable value of land and additions on the property. Land Improvement
2026 $9,681 $616,304 $74,742 $541,562
2025 $9,681 $604,943 $79,135 $525,808
2024 $9,670 $563,306 $93,512 $462,194
2023 $3,336 $63,392 $0 $0
2022 $760 $57,629 $57,629 $0
Source: Public Records

Agents Affiliated with this Home

  • Section Image
  • Section Image
See All Agents

Map

Source: Florida Gulf Coast Multiple Listing Service

MLS Number: 224069200

Florida Gulf Coast Multiple Listing Service

APN: 30-46-26-E2-02000.0020

Your Personal Tour Guide

Ask me questions while you tour the home.