
Neil Bacchus
EXP Realty, LLC
(301) 281-6383
128 Total Sales
2 in Colesville
$495K - $650K Price Range


Estimated Value: $397,000 - $602,000
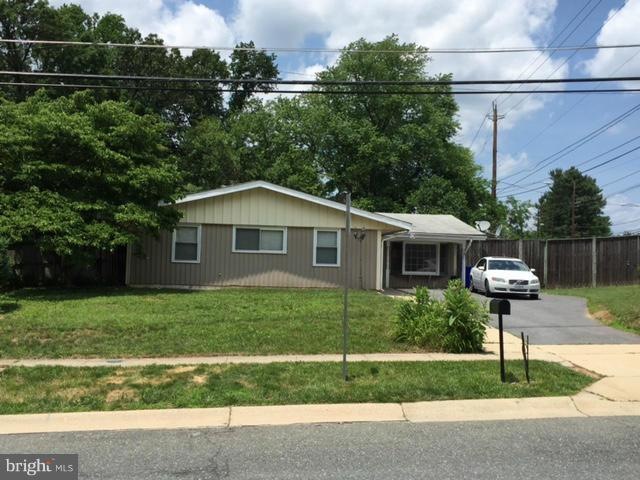
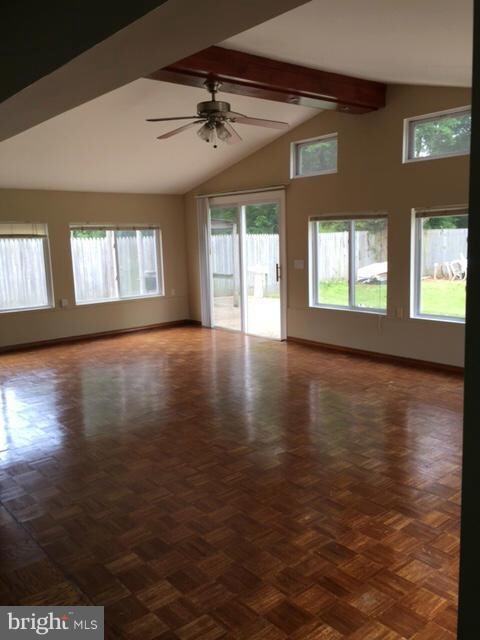
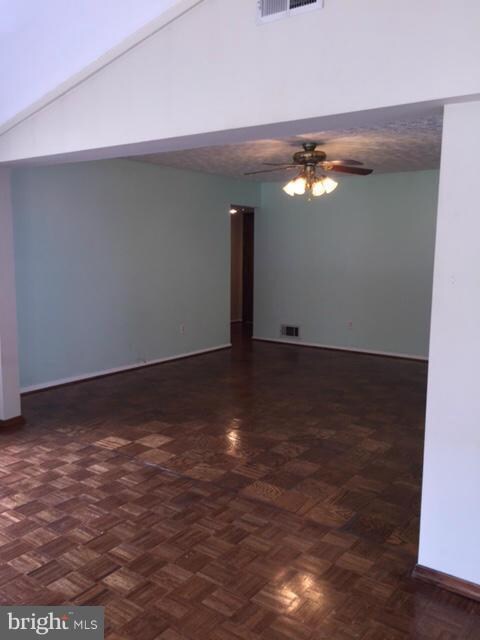
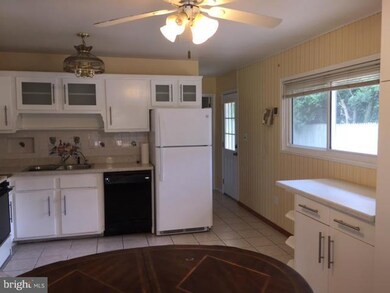
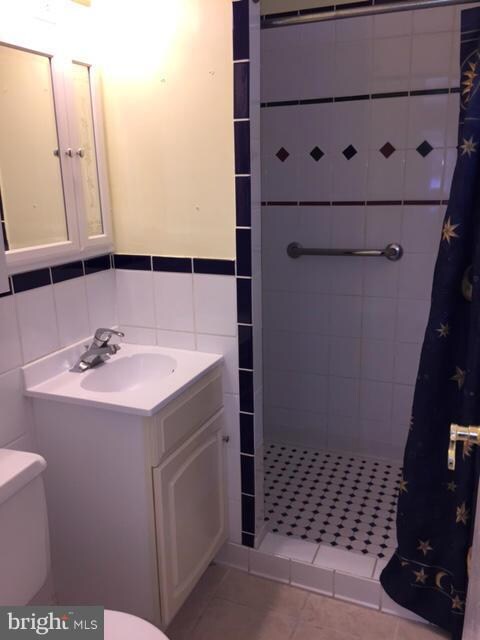
Conveniently located close to I-95/495/200, Baltimore- Washington corridor; Clean, bright, appliances replaced within last few years, Family room addition with vaulted ceilings. Large, fenced-in back yard, beautiful patio around the side and back of home; Used-to-be garage converted into rec room/ office/ workshop with wood floors. Pets on case-by-case basis.
Last Agent to Rent the Property
(301) 388-2600 eugenia.park@longandfoster.com Long & Foster Real Estate, Inc. License #81936 Listed on: 06/12/2015
Co-Listed By
(301) 983-0200 kelly.nicklas@cbmove.com Coldwell Banker Realty License #SP98376760
Last Renter's Agent
(301) 975-9500 mnedelko@yahoo.com Long & Foster Real Estate, Inc. License #651407
Neil Bacchus
EXP Realty, LLC
(301) 281-6383
128 Total Sales
2 in Colesville
$495K - $650K Price Range
Laura Bacchus
EXP Realty, LLC
(240) 453-4112
53 Total Sales
1 in Colesville
$495,000 Price
Paul Marston
Long & Foster Real Estate, Inc.
(844) 599-9747
180 Total Sales
2 in Colesville
$506K - $755K Price Range
Leila Hishmeh
Long & Foster Real Estate, Inc.
(240) 839-6369
15 Total Sales
1 in Colesville
$665,000 Price
Jim Bim
Winning Edge
(667) 239-8629
513 Total Sales
1 in Colesville
$705,000 Price
Saurabh Prakash
Samson Properties
(240) 468-4196
98 Total Sales
1 in Colesville
$660,000 Price
We collect this data history from publicly available records. To have your information removed, we recommend requesting removal directly through your county’s website.
| Date | Event | Price | List to Sale | Price per Sq Ft |
|---|---|---|---|---|
| 08/29/2015 08/29/15 | Rented | $1,950 | 0.0% | -- |
| 08/28/2015 08/28/15 | Under Contract | -- | -- | -- |
| 06/12/2015 06/12/15 | For Rent | $1,950 | -- | -- |
We collect this data history from publicly available records. To have your information removed, we recommend requesting removal directly through your county’s website.
| Year | Tax Paid | Tax Assessment Tax Assessment Total Assessment is a certain percentage of the fair market value that is determined by local assessors to be the total taxable value of land and additions on the property. | Land | Improvement |
|---|---|---|---|---|
| 2025 | $4,767 | $347,400 | ||
| 2024 | $4,491 | $331,400 | $0 | $0 |
| 2023 | $4,276 | $315,400 | $186,600 | $128,800 |
| 2022 | $3,913 | $306,167 | $0 | $0 |
| 2021 | $3,611 | $296,933 | $0 | $0 |
| 2020 | $3,611 | $287,700 | $186,600 | $101,100 |
| 2019 | $3,535 | $283,133 | $0 | $0 |
| 2018 | $3,464 | $278,567 | $0 | $0 |
| 2017 | $3,462 | $274,000 | $0 | $0 |
| 2016 | -- | $258,500 | $0 | $0 |
| 2015 | $2,620 | $243,000 | $0 | $0 |
| 2014 | $2,620 | $227,500 | $0 | $0 |
Landlord's Agent in 2015
Ms. Eugenia Park
Long & Foster
(301) 346-5079
6 Total Sales
Landlord's Co-Listing Agent in 2015
Rukiyat Mann
Coldwell Banker Realty
(202) 247-7430
36 Total Sales
Tenant's Agent in 2015
marina nedelko
Long & Foster
(240) 350-6407
6 Total Sales
Source: Bright MLS
MLS Number: 1002340549
APN: 05-00338574
Disclaimer: Certain information contained herein is derived from information provided by parties other than Homes.com. All information provided is deemed reliable, but is not guaranteed to be accurate and should be independently verified.
The data relating to real estate for sale on this website appears in part through the BRIGHT Internet Data Exchange program, a voluntary cooperative exchange of property listing data between licensed real estate brokerage firms, and is provided by BRIGHT through a licensing agreement.
Listing information is from various brokers who participate in the Bright MLS IDX program and not all listings may be visible on the site.
The property information being provided on or through the website is for the personal, non-commercial use of consumers and such information may not be used for any purpose other than to identify prospective properties consumers may be interested in purchasing.
Some properties which appear for sale on the website may no longer be available because they are for instance, under contract, sold or are no longer being offered for sale.
Property information displayed is deemed reliable but is not guaranteed.
Copyright 2026 Bright MLS, Inc.
Ask me questions while you tour the home.