
Maria Shelman
STM Real Estate
(253) 652-5558
74 Total Sales
6 in Graham
$260K - $665K Price Range
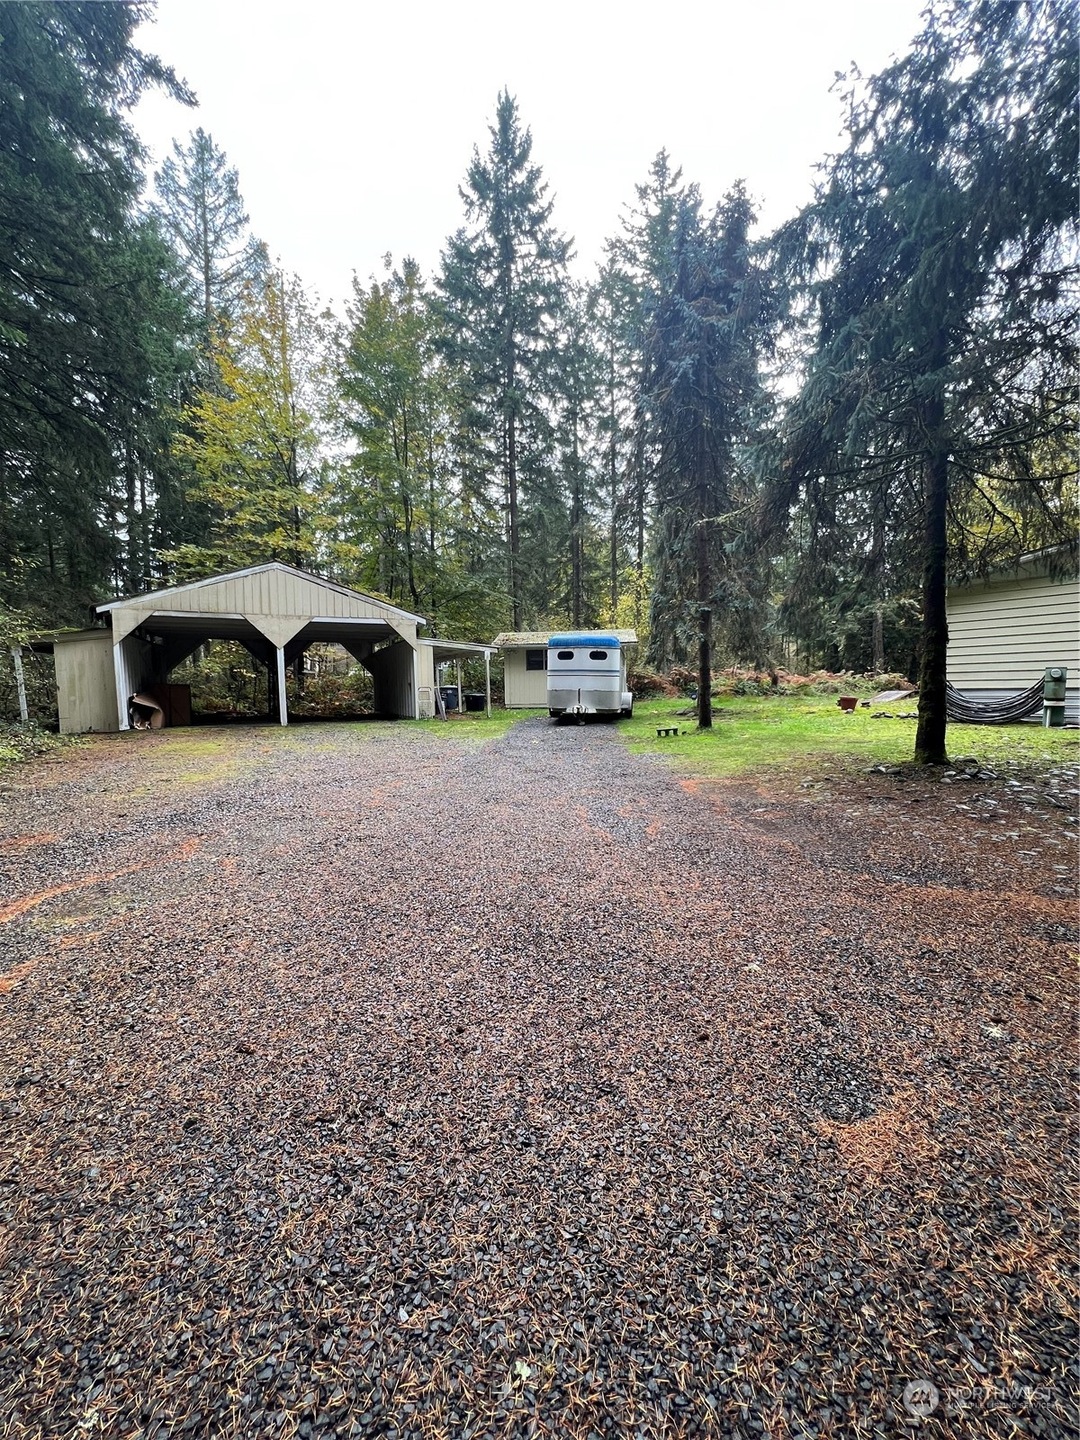
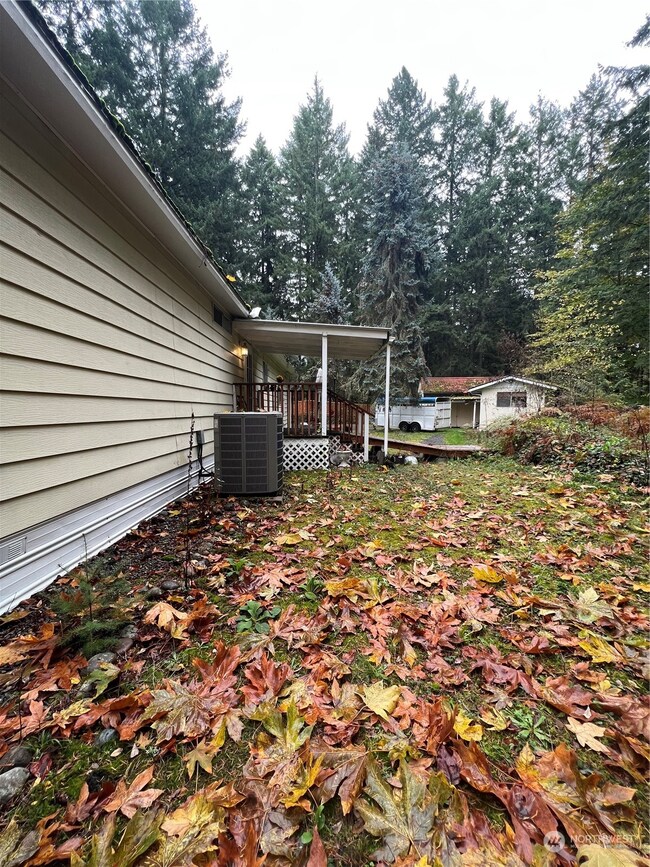

Welcome Home! This spacious home has been immaculately maintained by its one owner and is nestled on 1.29 acres in Graham. Naturally wooded, the property boasts a beautiful variety of trees and mature landscaping. With its own private well and septic system, this property poses potential for updating the existing home, replacing the existing home, or building a custom stick-built home, all while being MOVE in READY TODAY! Heat pump w/AC, and a cozy wood burning fireplace allow for warm winter nights or cool summer days. Enjoy 3 bedrooms with 2 full bathrooms in approx. 1800sqft living space. Primary bedroom boasts large WIC and en-suite 5 piece bathroom. All items within the home may stay or go at the new owner's request. Come tour today!
Last Agent to Sell the Property
Erica Blue
Renaissance Real Estate LLC License #106166 Listed on: 11/10/2023
Source: Northwest Multiple Listing Service (NWMLS)
MLS#: 2179122
Maria Shelman
STM Real Estate
(253) 652-5558
74 Total Sales
6 in Graham
$260K - $665K Price Range
Pam Evenson
RE/MAX Exclusive
(253) 785-6341
88 Total Sales
2 in Graham
$590K - $1.1M Price Range
Jacob Ray
Terrafin
(253) 683-7857
57 Total Sales
2 in Graham
$478K - $1.3M Price Range
DJ Reed
eXp Realty
(253) 336-7366
39 Total Sales
2 in Graham
$650K - $1.1M Price Range
Mihail Gutu
AQUA Real Estate
(425) 970-9410
63 Total Sales
2 in Graham
$540,000 Price Range
Eltah Brinson
Best Choice Network
(253) 303-6992
24 Total Sales
1 in Graham
$435,000 Price
We collect this data history from publicly available records. To have your information removed, we recommend requesting removal directly through your county’s website.
| Date | Buyer | Sale Price | Title Company |
|---|---|---|---|
| $347,500 | None Listed On Document |
We collect this data history from publicly available records. To have your information removed, we recommend requesting removal directly through your county’s website.
| Date | Status | Borrower | Loan Amount |
|---|---|---|---|
| Open | $330,125 |
We collect this data history from publicly available records. To have your information removed, we recommend requesting removal directly through your county’s website.
| Year | Tax Paid | Tax Assessment Tax Assessment Total Assessment is a certain percentage of the fair market value that is determined by local assessors to be the total taxable value of land and additions on the property. | Land | Improvement |
|---|---|---|---|---|
| 2026 | $4,016 | $390,100 | $245,800 | $144,300 |
| 2024 | $2,894 | $357,400 | $238,400 | $119,000 |
| 2022 | $2,515 | $247,300 | $234,800 | $12,500 |
| 2021 | $2,122 | $153,400 | $143,200 | $10,200 |
| 2019 | $1,546 | $131,800 | $123,300 | $8,500 |
| 2018 | $1,544 | $116,400 | $103,400 | $13,000 |
| 2017 | $1,404 | $92,800 | $81,600 | $11,200 |
| 2016 | $1,252 | $69,900 | $60,000 | $9,900 |
| 2014 | $634 | $69,400 | $60,000 | $9,400 |
| 2013 | $634 | $65,600 | $56,600 | $9,000 |
EB
Seller's Agent in 2024
Erica Blue
Renaissance Real Estate
Buyer's Agent in 2024
Marcus Paradis
Berkshire Hathaway HS NW
(425) 941-6063
65 Total Sales
Source: Northwest Multiple Listing Service (NWMLS)
MLS Number: 2179122
APN: 041802-8-018
Disclaimer: Certain information contained herein is derived from information provided by parties other than Homes.com. All information provided is deemed reliable, but is not guaranteed to be accurate and should be independently verified.
All data is obtained from various sources and may not have been verified by broker or MLS GRID. Supplied Open House Information is subject to change without notice. All information should be independently reviewed and verified for accuracy. Properties may or may not be listed by the office/agent presenting the information. Listing information is provided by the Northwest Multiple Listing Service (NWMLS). Property information is based on available data that may include MLS information, county records, and other sources. Listings marked with the 3 tree icon and provided by NWMLS. All properties are subject to prior sale or withdrawal. IDX information is provided exclusively for consumers’ personal noncommercial use, that it may not be used for any purpose other than to identify prospective properties consumers may be interested in purchasing, that the data is deemed reliable but is not guaranteed by MLS GRID. ©2026 NWMLS.
Based on information submitted to the MLS GRID
Listings courtesy of Northwest Multiple Listing Service (NWMLS) as distributed by MLS GRID
Ask me questions while you tour the home.