
Tiffany Pettit
Responds Quickly
W and Partners, LLC
(623) 439-8970
122 Total Sales
5 in Paradise Valley Village
$225K - $765K Price Range
Estimated Value: $439,081
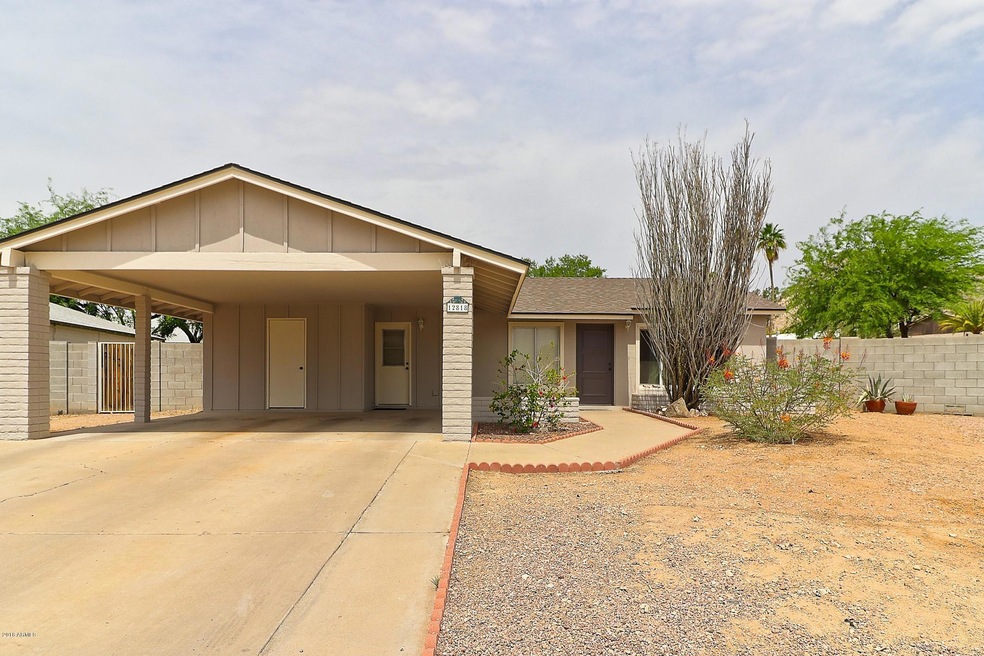
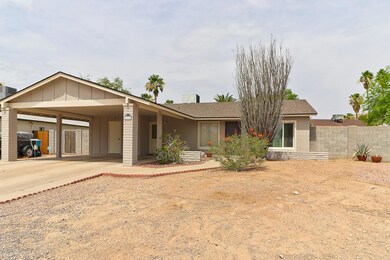
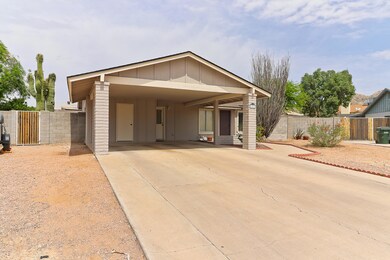
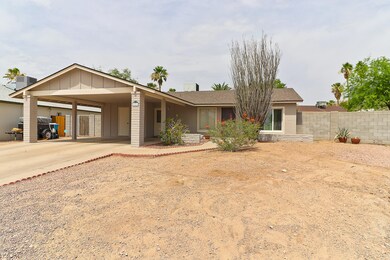
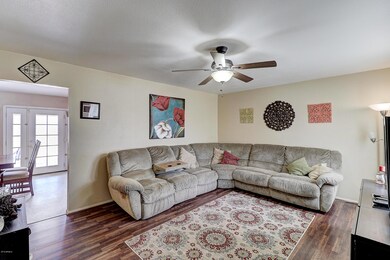
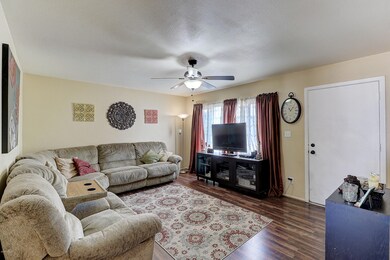
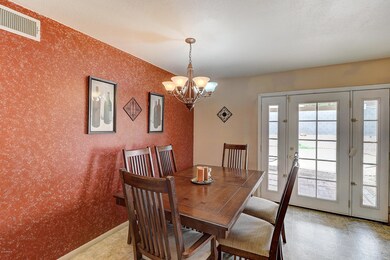
If you are looking for mountain views right from your backyard, then look no further. This charming North Phoenix home has 3 bedrooms, 1.75 bath, and sits on an over sized lot that is nearly a 1/4 of an acre. The roof was replaced in 2014, new flooring was installed in great room and hall in January 2018. In May 2018 the exterior of the home was painted; partial remodel in hall bath including a new tub, shower head and valves, tile surround, tile flooring, and paint; new paint in the hall bedroom; new patio cover posts and footings. The home is located in the Paradise Valley School District and is in close proximity to Phoenix Mountains Preserve, hiking trails, parks, shopping, entertainment, restaurants, and freeway access. Schedule your showing today!
Last Agent to Sell the Property
HomeSmart License #SA668561000 Listed on: 06/21/2018
We collect this data history from publicly available records. To have your information removed, we recommend requesting removal directly through your county’s website.
Tiffany Pettit
W and Partners, LLC
(623) 439-8970
122 Total Sales
5 in Paradise Valley Village
$225K - $765K Price Range
Melissa Shepherd
Bliss Realty & Investments
(480) 903-8626
25 Total Sales
1 in Paradise Valley Village
$600,000 Price
Craig Bennett
Russ Lyon Sotheby's International Realty
(623) 253-8583
52 Total Sales
3 in Paradise Valley Village
$325K - $840K Price Range
Jami Tadda
West USA Realty
(623) 400-5503
135 Total Sales
2 in Paradise Valley Village
$601K - $745K Price Range
Don Matheson
RE/MAX Fine Properties
(623) 400-2342
285 Total Sales
16 in Paradise Valley Village
$265K - $1.2M Price Range
Kris Anderson
eXp Realty
(844) 387-7073
198 Total Sales
1 in Paradise Valley Village
$675,000 Price
We collect this data history from publicly available records. To have your information removed, we recommend requesting removal directly through your county’s website.
| Date | Buyer | Sale Price | Title Company |
|---|---|---|---|
| -- | Accommodation | ||
| Eklund Nathaniel | $240,000 | Fidelity National Title Agen | |
| Banks Anna T | -- | Accommodation | |
| Banks Anna T | -- | Ticor Title Agency Of Az Inc | |
| Banks Anna T | $72,900 | Fidelity Title |
We collect this data history from publicly available records. To have your information removed, we recommend requesting removal directly through your county’s website.
| Date | Status | Borrower | Loan Amount |
|---|---|---|---|
| Open | $240,000 | ||
| Closed | Eklund Nathaniel | $232,800 | |
| Previous Owner | Banks Anna T | $148,555 | |
| Previous Owner | Banks Anna T | $153,400 | |
| Previous Owner | Banks Anna T | $155,000 | |
| Previous Owner | Banks Anna T | $27,000 | |
| Previous Owner | Banks Anna T | $115,000 |
We collect this data history from publicly available records. To have your information removed, we recommend requesting removal directly through your county’s website.
| Date | Event | Price | List to Sale | Price per Sq Ft |
|---|---|---|---|---|
| 07/25/2018 07/25/18 | Sold | $240,000 | 0.0% | $198 / Sq Ft |
| 06/21/2018 06/21/18 | For Sale | $240,000 | -- | $198 / Sq Ft |
We collect this data history from publicly available records. To have your information removed, we recommend requesting removal directly through your county’s website.
| Year | Tax Paid | Tax Assessment Tax Assessment Total Assessment is a certain percentage of the fair market value that is determined by local assessors to be the total taxable value of land and additions on the property. | Land | Improvement |
|---|---|---|---|---|
| 2025 | $1,116 | $12,887 | ||
| 2024 | $1,062 | $12,274 | ||
| 2023 | $1,062 | $29,870 | $5,970 | $23,900 |
| 2022 | $1,053 | $22,780 | $4,550 | $18,230 |
| 2021 | $1,070 | $20,180 | $4,030 | $16,150 |
| 2020 | $1,033 | $18,850 | $3,770 | $15,080 |
| 2019 | $1,038 | $16,900 | $3,380 | $13,520 |
| 2018 | $1,000 | $15,120 | $3,020 | $12,100 |
| 2017 | $955 | $14,550 | $2,910 | $11,640 |
| 2016 | $940 | $13,520 | $2,700 | $10,820 |
| 2015 | $872 | $12,500 | $2,500 | $10,000 |
MP
Seller's Agent in 2018
Michelle Pacheco
HomeSmart
(623) 229-4541
25 Total Sales
Buyer's Agent in 2018
Tanya Dawson
LPT Realty, LLC
(480) 273-3510
41 Total Sales
Buyer Co-Listing Agent in 2018
Jennifer Gordon-Williams
Engel & Voelkers Scottsdale
(623) 512-6221
3 in this area
30 Total Sales
Source: Arizona Regional Multiple Listing Service (ARMLS)
MLS Number: 5783321
APN: 166-54-730
Disclaimer: Certain information contained herein is derived from information provided by parties other than Homes.com. All information provided is deemed reliable, but is not guaranteed to be accurate and should be independently verified.
All information should be verified by the recipient and none is guaranteed as accurate by ARMLS
Listing Information presented by local MLS brokerage: Ten-X, local REALTOR®- Arlene Richardson - (888)-952-6393
Ask me questions while you tour the home.