
Rick Brainard
Premiere Property Group, LLC
(971) 369-7332
283 Total Sales
1 in Lafayette
$470,000 Price
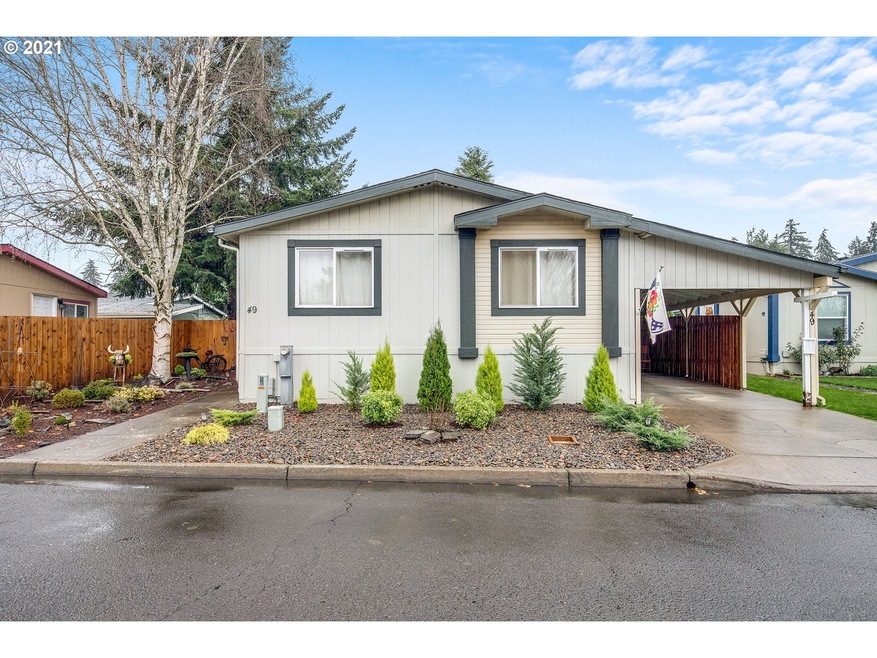


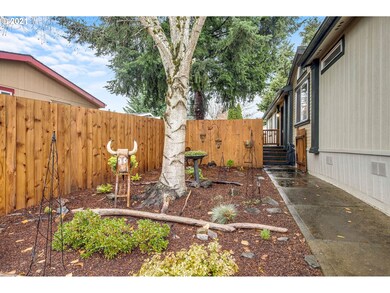
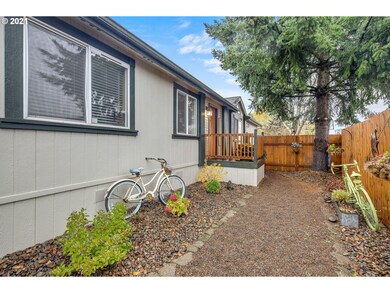
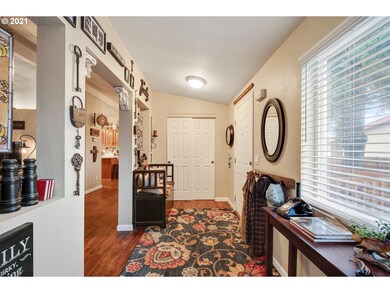
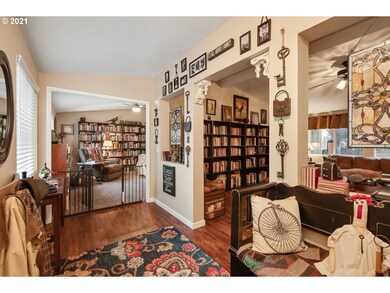
Absolutely gorgeous home in Lafayette-3 bedroom 2 bath split floor plan. Move in ready on quiet cul de sac in family park. The many features include: new water resistant laminate flooring, new blinds throughout, vinyl dbl pane windows, spacious kitchen with eat in bar, new lighting, new molding, new paint throughout, leaf guard gutters, new fencing, covered gazebo, raised flower beds, fully landscaped, 2 storage sheds, covered carport for 2 + carsCall to schedule your personal Home Tour today!
Rick Brainard
Premiere Property Group, LLC
(971) 369-7332
283 Total Sales
1 in Lafayette
$470,000 Price
Lorenzo Flores
REALTY OF AMERICA, LLC
(971) 318-6351
209 Total Sales
4 in Lafayette
$297K - $440K Price Range
Jolie Richards
SOLDERA PROPERTIES INC
(971) 318-1471
65 Total Sales
2 in Lafayette
$350K - $535K Price Range
Bradley Mulliner
MORE Realty
(888) 616-4752
64 Total Sales
1 in Lafayette
$292,500 Price
Heather Acker
MORE Realty
(971) 259-7831
121 Total Sales
5 in Lafayette
$317K - $450K Price Range
Shane Vertner
Opt
(971) 274-5753
25 Total Sales
1 in Lafayette
$345,000 Price
We collect this data history from publicly available records. To have your information removed, we recommend requesting removal directly through your county’s website.
| Date | Event | Price | List to Sale | Price per Sq Ft |
|---|---|---|---|---|
| 03/10/2022 03/10/22 | Sold | $162,000 | -9.9% | $98 / Sq Ft |
| 01/29/2022 01/29/22 | Pending | -- | -- | -- |
| 01/14/2022 01/14/22 | Price Changed | $179,900 | -2.7% | $109 / Sq Ft |
| 12/15/2021 12/15/21 | For Sale | $184,900 | 0.0% | $112 / Sq Ft |
| 11/23/2021 11/23/21 | Pending | -- | -- | -- |
| 11/16/2021 11/16/21 | For Sale | $184,900 | -- | $112 / Sq Ft |
We collect this data history from publicly available records. To have your information removed, we recommend requesting removal directly through your county’s website.
| Year | Tax Paid | Tax Assessment Tax Assessment Total Assessment is a certain percentage of the fair market value that is determined by local assessors to be the total taxable value of land and additions on the property. | Land | Improvement |
|---|---|---|---|---|
| 2025 | $925 | $63,158 | ||
| 2024 | $901 | $61,318 | ||
| 2023 | $877 | $59,532 | $0 | $0 |
| 2022 | $860 | $57,798 | $0 | $0 |
| 2021 | $833 | $56,115 | $0 | $0 |
| 2020 | $812 | $54,481 | $0 | $0 |
| 2019 | $794 | $52,894 | $0 | $0 |
| 2018 | $699 | $49,639 | $0 | $0 |
| 2017 | $580 | $40,411 | $0 | $0 |
| 2016 | $490 | $33,733 | $0 | $0 |
| 2015 | $495 | $34,324 | $0 | $0 |
| 2014 | $483 | $33,406 | $0 | $0 |
Seller's Agent in 2022
Bobbi Jenkins
MORE Realty
(971) 237-2959
4 in this area
130 Total Sales
Buyer's Agent in 2022
Stacey McGhehey
Coldwell Banker Professional
(971) 237-9306
4 in this area
69 Total Sales
Source: Regional Multiple Listing Service (RMLS)
MLS Number: 21089462
Disclaimer: Certain information contained herein is derived from information provided by parties other than Homes.com. All information provided is deemed reliable, but is not guaranteed to be accurate and should be independently verified.
The content relating to real estate for sale on this web site comes in part from the IDX program of the RMLS™ of Portland, Oregon. Real estate listings held by brokerage firms other than Ten-X are marked with the RMLS™ logo, and detailed information about these properties includes the names of the listing brokers. Listing content is copyright © 2026 RMLS™, Portland, Oregon. Some properties which appear for sale on this web site may subsequently have sold or may no longer be available. All information provided is deemed reliable but is not guaranteed and should be independently verified.
Ask me questions while you tour the home.