
Heather Acker
MORE Realty
(971) 259-7831
123 Total Sales
5 in Lafayette
$317K - $450K Price Range


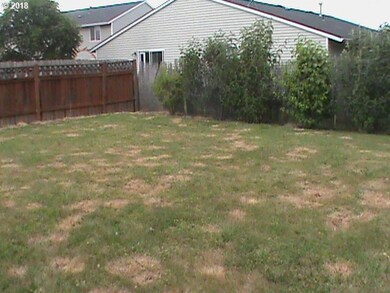
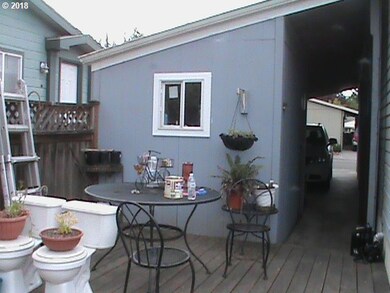
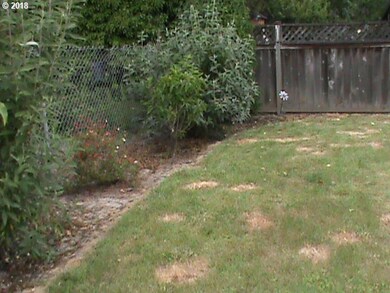
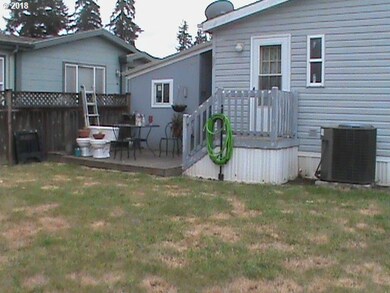
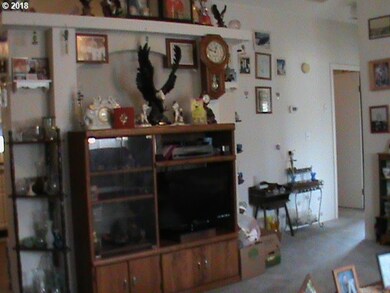
1996, 1188 sq.ft. Palm Harbor Manufactured Home in Pioneer MH Park. Rubberized,viny floor in Kitchen & Laundry room.12 X 18 Kitchen with space for nice sized table.16 X 17 Living Room,Storage shed . Fenced,Private back yard w/10/12 Deck.50 Gal Hot Water Heater, Life time Guarantee
Last Agent to Sell the Property
Shirley Venhaus
Berkshire Hathaway HomeServices NW Real Estate License #940400281 Listed on: 06/01/2018
Heather Acker
MORE Realty
(971) 259-7831
123 Total Sales
5 in Lafayette
$317K - $450K Price Range
Shane Vertner
Opt
(971) 274-5753
25 Total Sales
1 in Lafayette
$345,000 Price
Bobbi Jenkins
MORE Realty
(971) 287-7739
127 Total Sales
5 in Lafayette
$162K - $484K Price Range
Patty Hopper
MORE Realty
(541) 702-0832
95 Total Sales
4 in Lafayette
$175K - $178K Price Range
Jonathan Flores
REALTY ONE GROUP WILLAMETTE VALLEY
(971) 251-1783
118 Total Sales
2 in Lafayette
$470K - $626K Price Range
Kim Wheeler
Keller Williams Realty Portland Elite
(503) 221-4362
86 Total Sales
1 in Lafayette
$420,000 Price
We collect this data history from publicly available records. To have your information removed, we recommend requesting removal directly through your county’s website.
| Date | Event | Price | List to Sale | Price per Sq Ft |
|---|---|---|---|---|
| 06/29/2018 06/29/18 | Sold | $75,000 | -5.7% | $63 / Sq Ft |
| 06/13/2018 06/13/18 | Pending | -- | -- | -- |
| 06/01/2018 06/01/18 | For Sale | $79,500 | -- | $67 / Sq Ft |
We collect this data history from publicly available records. To have your information removed, we recommend requesting removal directly through your county’s website.
| Year | Tax Paid | Tax Assessment Tax Assessment Total Assessment is a certain percentage of the fair market value that is determined by local assessors to be the total taxable value of land and additions on the property. | Land | Improvement |
|---|---|---|---|---|
| 2025 | $832 | $56,765 | ||
| 2024 | $810 | $55,112 | ||
| 2023 | $788 | $53,507 | $0 | $0 |
| 2022 | $773 | $51,949 | $0 | $0 |
| 2021 | $749 | $50,436 | $0 | $0 |
| 2020 | $730 | $48,967 | $0 | $0 |
| 2019 | $713 | $47,541 | $0 | $0 |
| 2018 | $654 | $46,156 | $0 | $0 |
| 2017 | $582 | $40,564 | $0 | $0 |
| 2016 | $492 | $33,860 | $0 | $0 |
| 2015 | $497 | $34,454 | $0 | $0 |
| 2014 | $483 | $33,371 | $0 | $0 |
S
Seller's Agent in 2018
Shirley Venhaus
BHHS Oregon- Northwest
Buyer's Agent in 2018
Zach Bernards
Willcuts Company Real Estate
(971) 267-6833
20 in this area
165 Total Sales
Source: Regional Multiple Listing Service (RMLS)
MLS Number: 18657380
Disclaimer: Certain information contained herein is derived from information provided by parties other than Homes.com. All information provided is deemed reliable, but is not guaranteed to be accurate and should be independently verified.
The content relating to real estate for sale on this web site comes in part from the IDX program of the RMLS™ of Portland, Oregon. Real estate listings held by brokerage firms other than Ten-X are marked with the RMLS™ logo, and detailed information about these properties includes the names of the listing brokers. Listing content is copyright © 2026 RMLS™, Portland, Oregon. Some properties which appear for sale on this web site may subsequently have sold or may no longer be available. All information provided is deemed reliable but is not guaranteed and should be independently verified.
Ask me questions while you tour the home.