
Shane Willard
Willard Real Estate Group
(405) 679-3177
474 Total Sales
2 in Little Axe
$75K - $210K Price Range


Estimated Value: $398,675
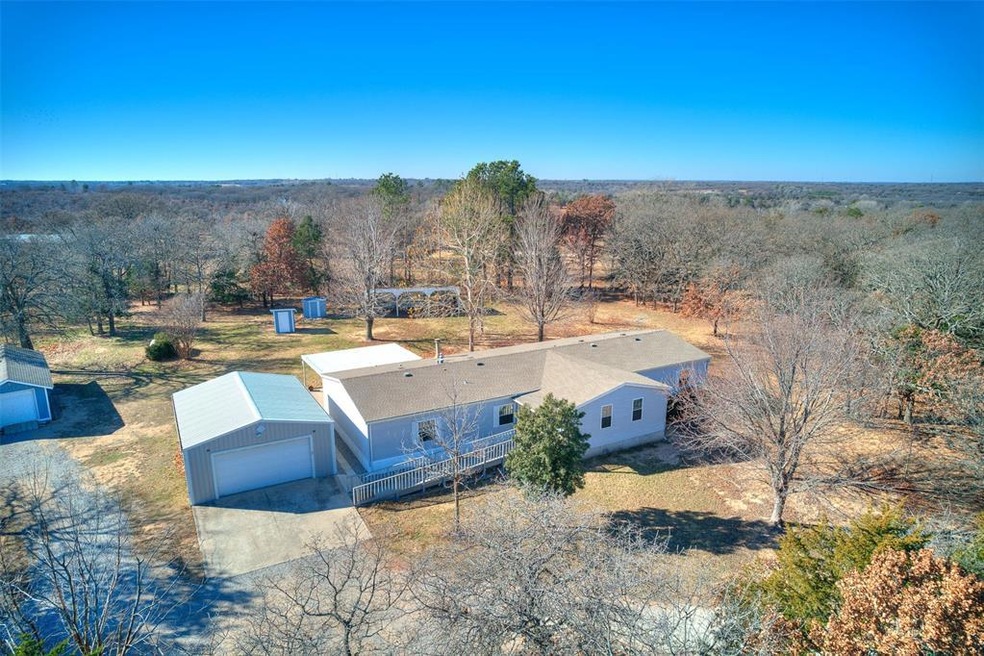
Situated on a peaceful 10-acre property fully fenced and located less than a mile from Thunderbird Lake and within the desirable Noble High School district is a beautiful 2,954 sq. ft. manufactured home that provides the perfect combination of space, comfort, and tranquility. Featuring wood floors throughout, this home is designed to accommodate your lifestyle with ease and durability. This home boasts 4 large bedrooms and 3.5 full bathrooms providing ample space for everyone to enjoy. Appliances and window coverings convey and all lighting, sinks, and toilets are updated. There is a free standing cottage with a large storage area that would make a great workshop, office, studio, play room with attached covered lean to and a stall great for animals. The property offers an oversized 2 car garage with above ground storm shelter and additional parking in the rear with a covered back patio. This property is thoughtfully equipped with water spigots strategically placed throughout the acreage making it ideal for outdoor projects, gardening, or livestock needs. The well house is insulated ensuring reliability for years to come. All exterior lighting has been updated to provide for ample nighttime visibility for added safety and security. For those with recreational vehicles or equipment, you'll appreciate the additional covered parking for an RV complete with 220V availability. The driveway has been maintained to provide a clean and accessible entry. There is a ten acre walking and jogging trail just inside the fenced perimeter allowing for private and secure exercising as well as ATV/UTV recreation. If you're seeking to escape the noise and light pollution of the city or just want to enjoy the peacefulness of rural living with space to grow, this property is ready for you. Don’t miss this opportunity, homes like this don't come around very often.
Last Agent to Sell the Property
Keller Williams Realty-Mulinix License #150655 Listed on: 12/23/2024
We collect this data history from publicly available records. To have your information removed, we recommend requesting removal directly through your county’s website.
Shane Willard
Willard Real Estate Group
(405) 679-3177
474 Total Sales
2 in Little Axe
$75K - $210K Price Range
Kathy Parker
eXp Realty, LLC
(405) 213-0182
218 Total Sales
2 in Little Axe
$154K - $250K Price Range
Rick McCormick
eXp Realty, LLC
(405) 561-6459
159 Total Sales
2 in Little Axe
$163K - $250K Price Range
Amy Taylor
Metro Group Brokers
(918) 233-8964
64 Total Sales
1 in Little Axe
$215,000 Price
Jenifer Stevenson
Berkshire Hathaway HomeService
(405) 594-8746
508 Total Sales
1 in Little Axe
$145,000 Price
Sonya Weaver
RE/MAX Gemini
(405) 931-0633
83 Total Sales
1 in Little Axe
$649,000 Price
We collect this data history from publicly available records. To have your information removed, we recommend requesting removal directly through your county’s website.
| Date | Buyer | Sale Price | Title Company |
|---|---|---|---|
| $347,500 | Legacy Title Of Oklahoma | ||
| $185,000 | Chicago Title Oklahoma | ||
| $155,000 | Cleveland Abstract Title |
We collect this data history from publicly available records. To have your information removed, we recommend requesting removal directly through your county’s website.
| Date | Status | Borrower | Loan Amount |
|---|---|---|---|
| Open | $277,960 | ||
| Previous Owner | $185,000 | ||
| Previous Owner | $80,000 |
We collect this data history from publicly available records. To have your information removed, we recommend requesting removal directly through your county’s website.
| Date | Event | Price | List to Sale | Price per Sq Ft |
|---|---|---|---|---|
| 02/10/2025 02/10/25 | Sold | $347,450 | -3.5% | $118 / Sq Ft |
| 01/10/2025 01/10/25 | Pending | -- | -- | -- |
| 12/23/2024 12/23/24 | For Sale | $359,900 | -- | $122 / Sq Ft |
We collect this data history from publicly available records. To have your information removed, we recommend requesting removal directly through your county’s website.
| Year | Tax Paid | Tax Assessment Tax Assessment Total Assessment is a certain percentage of the fair market value that is determined by local assessors to be the total taxable value of land and additions on the property. | Land | Improvement |
|---|---|---|---|---|
| 2025 | $2,453 | $23,176 | $7,176 | $16,000 |
| 2024 | $2,348 | $22,501 | $6,272 | $16,229 |
| 2023 | $2,276 | $21,845 | $6,875 | $14,970 |
| 2022 | $2,109 | $21,209 | $3,600 | $17,609 |
| 2021 | $2,109 | $21,209 | $3,600 | $17,609 |
| 2020 | $2,138 | $21,209 | $3,600 | $17,609 |
| 2019 | $2,197 | $21,209 | $3,600 | $17,609 |
| 2018 | $1,569 | $15,582 | $3,600 | $11,982 |
| 2017 | $1,499 | $15,582 | $0 | $0 |
| 2016 | $1,512 | $15,582 | $3,600 | $11,982 |
| 2015 | $1,489 | $15,582 | $3,600 | $11,982 |
| 2014 | $1,435 | $15,582 | $3,600 | $11,982 |
Seller's Agent in 2025
Kyle Davis
Keller Williams Realty-Mulinix
(405) 503-6627
8 in this area
473 Total Sales
Seller Co-Listing Agent in 2025
Sam Blevins
Keller Williams Realty-Mulinix
(405) 401-7082
2 in this area
68 Total Sales
A
Buyer's Agent in 2025
Amanda Crews
LIME Realty
(580) 730-3148
1 in this area
28 Total Sales
Source: MLSOK
MLS Number: 1148294
APN: R0071079
Disclaimer: Certain information contained herein is derived from information provided by parties other than Homes.com. All information provided is deemed reliable, but is not guaranteed to be accurate and should be independently verified.
All data is obtained from various sources and may not have been verified by broker or MLS GRID. Supplied Open House Information is subject to change without notice. All information should be independently reviewed and verified for accuracy. Properties may or may not be listed by the office/agent presenting the information. Some IDX listings have been excluded from this website. IDX information is provided exclusively for personal, non-commercial use, and may not be used for any purpose other than to identify prospective properties consumers may be interested in purchasing.
Information is deemed reliable but not guaranteed.
This information is not verified for authenticity or accuracy, is not guaranteed and may not reflect all real estate activity in the market.
Copyright 2026 MLSOK, Inc. All rights reserved.
Listings courtesy of MLSOK as distributed by MLS GRID.
Based on information submitted to the MLS GRID
Ask me questions while you tour the home.