MS
Maya Suklan Suraryo
AgencyOne
(206) 309-5092
19 Total Sales
1 in Morningside
$410,000 Price


Estimated Value: $1,033,000 - $1,186,000
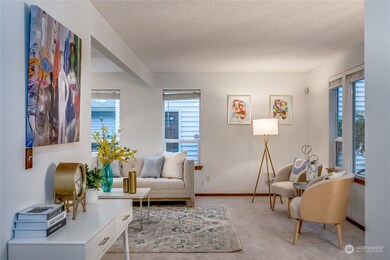
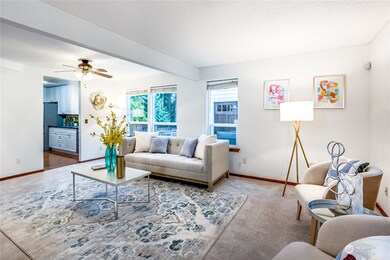
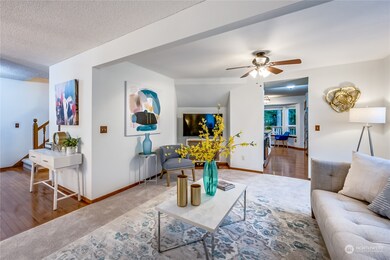
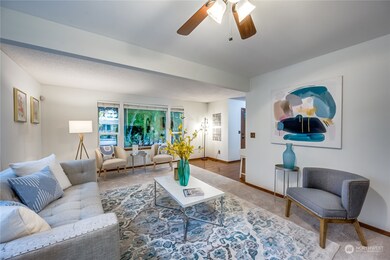
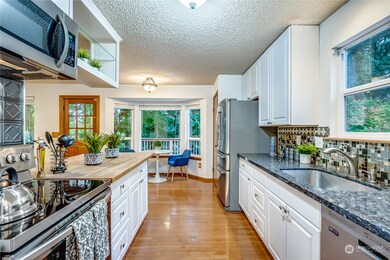
Welcome to a gem of a property in an idyllic setting minutes from downtown Woodinville's wineries, restaurants, & entertainment. The stately facade invites you to the spacious living & dining rooms enhanced by picture windows, new carpet, & gorgeous hardwood floors. The attractive kitchen has granite & butcher block counters, & stainless steel appliances. Upstairs is a fantastic primary suite w/ a bonus space (office, nursery, or library), wic, full bath, & a covered balcony. Two lovely bedrooms, a 2nd full bath, & washer/dryer complete this ideal layout. Outside is a rare & spectacular setup for next level entertaining! There's an in-ground pool, large patios & deck, firepit, & beautiful landscaping. Northshore Schools! 2-Yr Home Warranty!
Last Agent to Sell the Property
Skyline Properties, Inc. License #12999 Listed on: 01/03/2023

Source: Northwest Multiple Listing Service (NWMLS)
MLS#: 2023981
We collect this data history from publicly available records. To have your information removed, we recommend requesting removal directly through your county’s website.
MS
Maya Suklan Suraryo
AgencyOne
(206) 309-5092
19 Total Sales
1 in Morningside
$410,000 Price
Bret Butler
COMPASS
(206) 309-4924
205 Total Sales
1 in Morningside
$1,230,000 Price
Hillary Lovitt
Real Broker LLC
(253) 265-4922
168 Total Sales
1 in Morningside
$370,000 Price
Mike Pavone
Windermere Real Estate/East
(206) 594-4100
169 Total Sales
2 in Morningside
$360K - $735K Price Range
Theresa Ahdieh
Windermere Real Estate Co.
(425) 354-4667
35 Total Sales
2 in Morningside
$525K - $543K Price Range
TC Wu
WPI Real Estate Services, Inc.
(425) 250-9283
102 Total Sales
2 in Morningside
$330K - $378K Price Range
We collect this data history from publicly available records. To have your information removed, we recommend requesting removal directly through your county’s website.
| Date | Buyer | Sale Price | Title Company |
|---|---|---|---|
| $980,000 | Wfg National Title Company Of | ||
| $430,000 | Rainier Title | ||
| $350,000 | Chicago Title | ||
| -- | Chicago Title | ||
| -- | None Available | ||
| $168,000 | -- |
We collect this data history from publicly available records. To have your information removed, we recommend requesting removal directly through your county’s website.
| Date | Status | Borrower | Loan Amount |
|---|---|---|---|
| Open | $942,000 | ||
| Closed | $931,000 | ||
| Previous Owner | $100,000 | ||
| Previous Owner | $394,894 | ||
| Previous Owner | $278,600 | ||
| Previous Owner | $280,000 |
We collect this data history from publicly available records. To have your information removed, we recommend requesting removal directly through your county’s website.
| Date | Event | Price | List to Sale | Price per Sq Ft | Prior Sale |
|---|---|---|---|---|---|
| 03/21/2023 03/21/23 | Sold | $980,000 | +0.5% | $533 / Sq Ft | |
| 02/17/2023 02/17/23 | Pending | -- | -- | -- | |
| 01/24/2023 01/24/23 | For Sale | $975,000 | 0.0% | $530 / Sq Ft | |
| 01/19/2023 01/19/23 | Pending | -- | -- | -- | |
| 01/03/2023 01/03/23 | For Sale | $975,000 | +126.7% | $530 / Sq Ft | |
| 05/31/2013 05/31/13 | Sold | $430,000 | 0.0% | $234 / Sq Ft | View Prior Sale |
| 04/29/2013 04/29/13 | Pending | -- | -- | -- | |
| 04/24/2013 04/24/13 | For Sale | $430,000 | -- | $234 / Sq Ft |
We collect this data history from publicly available records. To have your information removed, we recommend requesting removal directly through your county’s website.
| Year | Tax Paid | Tax Assessment Tax Assessment Total Assessment is a certain percentage of the fair market value that is determined by local assessors to be the total taxable value of land and additions on the property. | Land | Improvement |
|---|---|---|---|---|
| 2025 | $10,789 | $1,078,000 | $644,000 | $434,000 |
| 2024 | $9,004 | $953,000 | $586,000 | $367,000 |
| 2023 | $8,513 | $797,000 | $489,000 | $308,000 |
| 2022 | $7,621 | $973,000 | $426,000 | $547,000 |
| 2021 | $7,058 | $708,000 | $312,000 | $396,000 |
| 2020 | $7,644 | $604,000 | $260,000 | $344,000 |
| 2018 | $6,255 | $643,000 | $253,000 | $390,000 |
| 2017 | $5,834 | $551,000 | $217,000 | $334,000 |
| 2016 | $5,475 | $517,000 | $199,000 | $318,000 |
| 2015 | $4,820 | $493,000 | $193,000 | $300,000 |
| 2014 | -- | $419,000 | $170,000 | $249,000 |
| 2013 | -- | $346,000 | $175,000 | $171,000 |
M
Seller's Agent in 2023
Mike Busaca
Skyline Properties, Inc
(206) 579-1108
1 in this area
51 Total Sales
B
Buyer's Agent in 2023
Ben Cygan
Heaton Dainard, LLC
(425) 492-0046
1 in this area
10 Total Sales
Seller's Agent in 2013
Dana K. Francis
John L Scott
(206) 713-9068
40 Total Sales
M
Seller Co-Listing Agent in 2013
Michael Billings
John L Scott
Source: Northwest Multiple Listing Service (NWMLS)
MLS Number: 2023981
APN: 680460-0900
Disclaimer: Certain information contained herein is derived from information provided by parties other than Homes.com. All information provided is deemed reliable, but is not guaranteed to be accurate and should be independently verified.
All data is obtained from various sources and may not have been verified by broker or MLS GRID. Supplied Open House Information is subject to change without notice. All information should be independently reviewed and verified for accuracy. Properties may or may not be listed by the office/agent presenting the information. Listing information is provided by the Northwest Multiple Listing Service (NWMLS). Property information is based on available data that may include MLS information, county records, and other sources. Listings marked with the 3 tree icon and provided by NWMLS. All properties are subject to prior sale or withdrawal. IDX information is provided exclusively for consumers’ personal noncommercial use, that it may not be used for any purpose other than to identify prospective properties consumers may be interested in purchasing, that the data is deemed reliable but is not guaranteed by MLS GRID. ©2026 NWMLS.
Based on information submitted to the MLS GRID
Listings courtesy of Northwest Multiple Listing Service (NWMLS) as distributed by MLS GRID
Ask me questions while you tour the home.