
Omar El Mejjaty
Carleton Realty, LLC
(380) 208-0537
421 Total Sales
4 in Beechwood
$89K - $268K Price Range
Estimated Value: $193,000 - $239,000
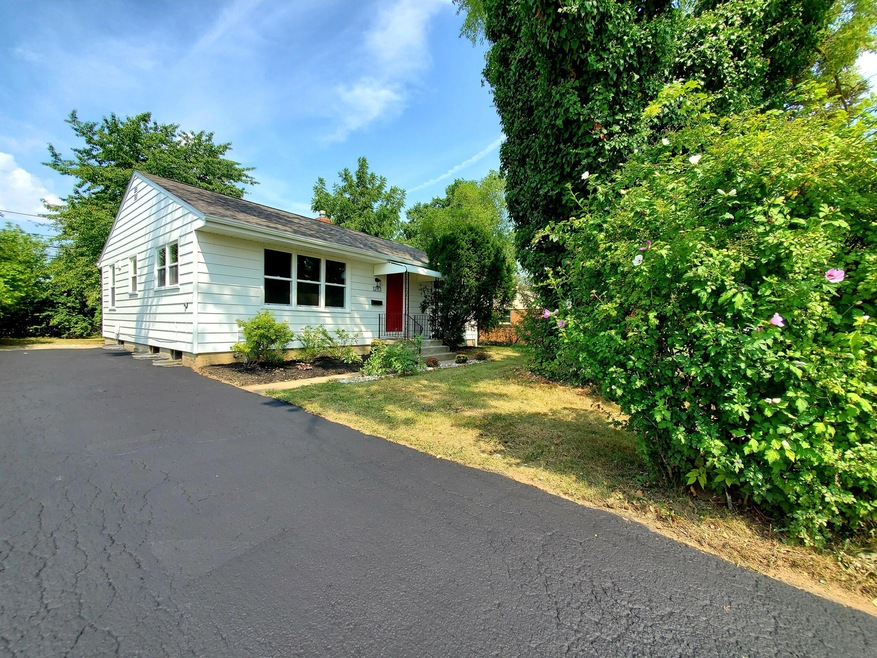
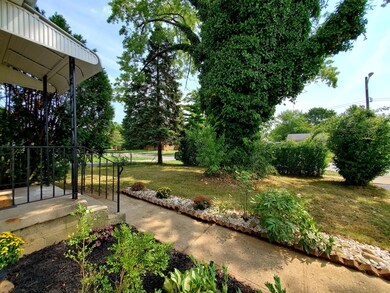
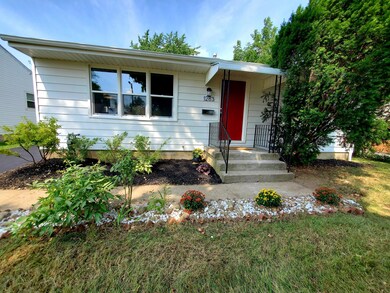
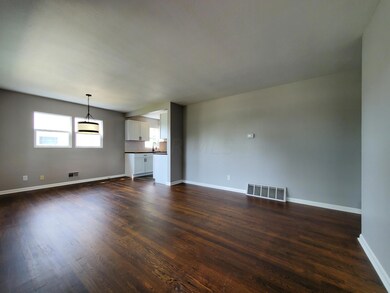
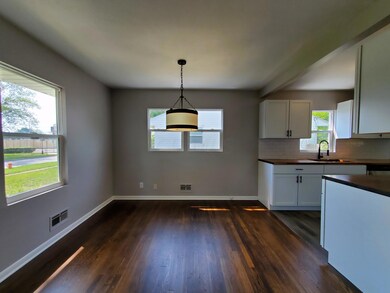
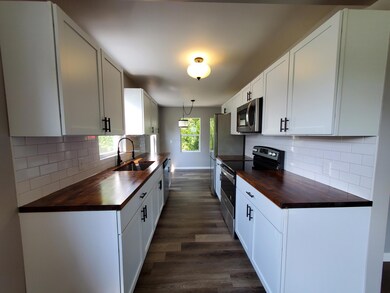
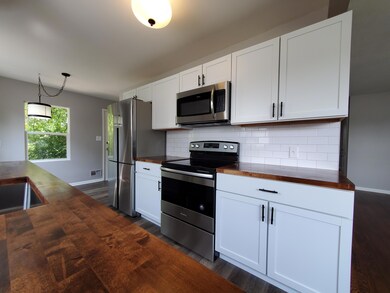
WELCOME HOME TO THIS GORGEOUS AND COMPLETELY RENOVATED 3 bedrooms ,2 bathrooms. Minutes to Downtown, walking distance to shops and restaurants! Ranch house with an Open floor plan offers a large living room, dining room and a Beautiful CONTEMPORARY KITCHEN, New Cabinets, New SS Appliances, butcher block countertops and a Modern Backsplash. Freshly painted with neutrals colors from top to bottom inside and outside, refinished hardwood floors on entire entry level and all new trim. Finished basement with full bath ,laundry room and tons of extra storage. New Roof, all new windows and new electric panel. Beautiful patio in the back to relax and enjoy with friends and family
Last Agent to Sell the Property
Keller Williams Greater Cols License #2014002037 Listed on: 08/06/2021
Omar El Mejjaty
Carleton Realty, LLC
(380) 208-0537
421 Total Sales
4 in Beechwood
$89K - $268K Price Range
Ron Kendle
RE/MAX Town Center
(380) 666-3653
259 Total Sales
1 in Beechwood
$180,000 Price
Beverly Woodford
Woodford Contemporary
(888) 589-0946
54 Total Sales
1 in Beechwood
$241,000 Price
Vanessa B. Sutton
Affordable Real Estate Company
(380) 333-4249
66 Total Sales
1 in Beechwood
$175,000 Price
Mark Corbin
NextHome Experience
(380) 205-9926
68 Total Sales
3 in Beechwood
$142K - $164K Price Range
Maria Letechipia
Red 1 Realty
(380) 212-2373
143 Total Sales
1 in Beechwood
$185,000 Price
We collect this data history from publicly available records. To have your information removed, we recommend requesting removal directly through your county’s website.
| Date | Event | Price | List to Sale | Price per Sq Ft |
|---|---|---|---|---|
| 09/20/2021 09/20/21 | Sold | $179,000 | -5.8% | $108 / Sq Ft |
| 08/09/2021 08/09/21 | Price Changed | $190,000 | +8.6% | $114 / Sq Ft |
| 08/06/2021 08/06/21 | For Sale | $174,900 | -- | $105 / Sq Ft |
A
Seller's Agent in 2021
Andrey Karamiants
Keller Williams Greater Cols
(614) 392-5000
1 in this area
74 Total Sales
Buyer's Agent in 2021
Jordan McBride
E-Merge
(937) 441-0721
1 in this area
58 Total Sales
Source: Columbus and Central Ohio Regional MLS
MLS Number: 221030541
APN: 010-099480
Disclaimer: Certain information contained herein is derived from information provided by parties other than Homes.com. All information provided is deemed reliable, but is not guaranteed to be accurate and should be independently verified.
IDX information is provided exclusively for personal, non-commercial use, and may not be used for any purpose other than to identify prospective properties consumers may be interested in purchasing.
Information is deemed reliable but not guaranteed.
Ask me questions while you tour the home.