NOT LISTED FOR SALE

1283 County Road D Oregon, WI 53575

Oregon Area
4 Beds
3.5 Baths
4,049 Sq Ft
2.23 Acre Lot

Sale Details

Date Sold: June 19, 2020

Last sale price $600,000 $148 Per Sq Ft

118 Days on Market

Highlights

  • Spa
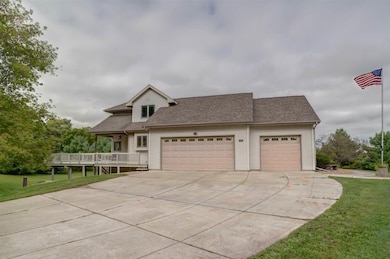
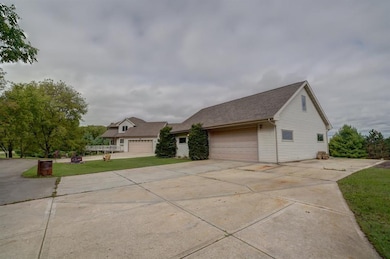
  • Second Garage
  • Deck
  • Rome Corners Intermediate School Rated A
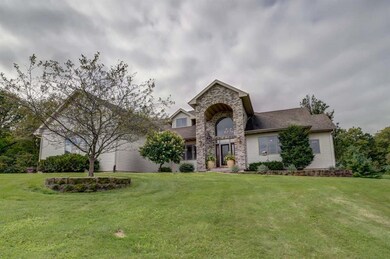
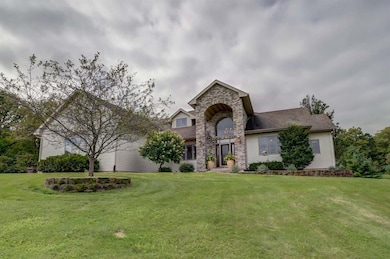
  • Craftsman Architecture
  • Multiple Fireplaces

About This Home

As of June 2020

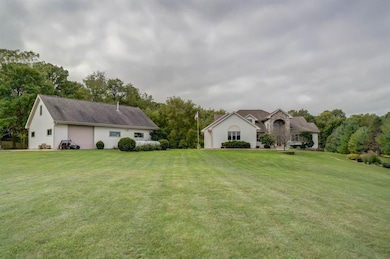
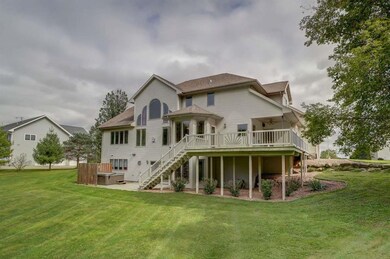
Don't miss out on this beautiful custom built home on over 2 acres just outside of Oregon! Kitchen includes a huge breakfast bar w/ granite countertops all around. 1st floor master suite w/ large walk-in closet, dual vanities, & glass block shower. Sunken living room boasts w/ 18' ceilings & a 2nd floor loft between the room & foyer. 2nd floor offers 2 bedrooms w/ walk-in closets, full bath, & office nook. The lower level is built for entertaining w/ a full wet bar attached to the walkout family room, 4th bedroom, full bath w/ tile shower, & plenty of storage space. 28’x40’ shed has 100 amp service, in floor heat, and bonus room.

Last Agent to Sell the Property

Justin Frederick

Pinnacle Real Estate Group LLC License #74045-94 Listed on: 01/20/2020
Pinnacle Real Estate Group LLC

Last Buyer's Agent

Teresa Duerst Haufle

Stark Company, REALTORS License #57326-90

Stark Company, REALTORS
Create a Home Valuation Report for This Property
The Home Valuation Report is an in-depth analysis detailing your home's value as well as a comparison with similar homes in the area

Home Details

Home Type

  • Single Family

Est. Annual Taxes

  • $9,037

Year Built

  • Built in 2002

Lot Details

  • 2.23 Acre Lot
  • Rural Setting

Home Design

  • Craftsman Architecture
  • Brick Exterior Construction
  • Poured Concrete
  • Vinyl Siding

Interior Spaces

  • 2-Story Property
  • Wet Bar
  • Central Vacuum
  • Multiple Fireplaces
  • Gas Fireplace
  • Den

Kitchen

  • Breakfast Bar
  • Oven or Range
  • Microwave
  • Dishwasher
  • Kitchen Island
  • Disposal

Bedrooms and Bathrooms

  • 4 Bedrooms
  • Main Floor Bedroom
  • Walk-In Closet
  • Primary Bathroom is a Full Bathroom
  • Bathroom on Main Level
  • Bathtub
  • Walk-in Shower

Laundry

  • Dryer
  • Washer

Finished Basement

  • Walk-Out Basement
  • Basement Fills Entire Space Under The House
  • Garage Access
  • Basement Ceilings are 8+ Feet High
  • Sump Pump
  • Basement Windows

Parking

  • Attached Garage
  • Second Garage
  • Basement Garage
  • Garage Door Opener
  • Shared Driveway
  • Driveway Level

Accessible Home Design

  • Accessible Full Bathroom
  • Accessible Bedroom
  • Accessible Doors

Outdoor Features

  • Spa
  • Deck
  • Patio
  • Outdoor Storage
  • Storage Shed

Schools

  • Call School District Elementary School
  • Oregon Middle School
  • Oregon High School

Utilities

  • Forced Air Zoned Heating and Cooling System
  • Heating System Uses Propane
  • Well
  • Liquid Propane Gas Water Heater
  • Water Softener
  • Cable TV Available

Community Details

  • Built by JM Frederick Custom

Home Details

Home Type

Single Family

Est. Annual Taxes

$9,037

Year Built

Built in 2002

Lot Details

2.23 Acres

Listing Details

  • Municipality: Oregon
  • Status Detail: Sold
  • Mailing City: Oregon
  • Class: Single Family
  • Type: Single Family
  • Type Of Property: 2 story
  • Architecture: Prairie/Craftsman
  • Barrier Free: First floor bedroom, First floor full bath, Level drive, Width of hallways 36"+, Door openings 29+
  • Homebuilder: JM Frederick Custom
  • Items Excluded: All sellers personal property, fridge in garage, freezer in garage, fridge in shed.
  • Items Included: Oven, cooktop, microwave, 2 refrigerators, 2 dishwashers, reverse osmosis, washer, dryer, hot tub, all window coverings, 1 year UHP ($525) warranty.
  • Year Built: 2002
  • Above Grade Sold Price Per Sq Ft: 211.04
  • Special Features: None
  • Property Sub Type: Detached
  • Stories: 2

Interior Features

  • Above Grade Finished Sq Ft: 2843
  • Finished Non Exp Sq Ft: 1206
  • Finished Sq Ft: 4049
  • Bedrooms: 4
  • Main Level Full Bathrooms: 1
  • Main Half Bathrooms: 1
  • Lower Level Full Bathrooms: 1
  • Total Full Bathrooms: 3
  • Total Half Bathrooms: 1
  • Master Bedroom: Dimensions: 16x16, On Level: M
  • Bedroom 2: Dimensions: 14x11, On Level: U
  • Bedroom 3: Dimensions: 12x11, On Level: U
  • Bedroom 4: Dimensions: 16x15, On Level: L
  • Kitchen: Dimensions: 21x12, On Level: M
  • Kitchen Features: Breakfast bar, Kitchen Island, Range/Oven, Refrigerator, Dishwasher, Microwave, Disposal
  • Living Room: Dimensions: 17x17, On Level: M
  • Dining Room: Dimensions: 13x12, On Level: M
  • Dining Area: Dimensions: 12x7, On Level: M
  • Family Room: Dimensions: 17x17, On Level: L
  • Other Rooms: Den/Office
  • Other Room 1: Den/Office, Dimensions: 13x12, On Level: M
  • Other Room 2: Other, Dimensions: 16x15, On Level: L
  • Laundry: Dimensions: 10x6, On Level: M
  • Basement: Full, Full Size Windows/Exposed, Walkout to yard, Finished, Sump pump, 8'+ Ceiling, Poured concrete foundatn
  • Fireplace: Gas, 2 fireplaces
  • Interior Amenities: Walk-in closet(s), Washer, Dryer, Water softener inc, Central vac, Wet bar, Cable available, At Least 1 tub, Hot tub
  • Primary Bedroom Bathrooms: Full, Walk-in Shower

Exterior Features

  • Exterior: Vinyl, Brick
  • Exterior Features: Deck, Patio, Storage building

Garage/Parking

  • Driveway: Paved, Joint
  • Garage: 3 car, Attached, Opener, Access to Basement, Additional Garage
  • Total Full Garage Stalls: 3

Utilities

  • Fuel: Liquid propane
  • Heating Cooling: Forced air, Central air, Zoned Heating
  • Water Waste: Well, Non-Municipal/Prvt dispos

Schools

  • Elementary School: Call School District
  • High School: Oregon
  • Middle School: Oregon
  • School District: Oregon

Lot Info

  • Estimated Aces: 2.23
  • Lot Description: Rural-not in subdivision
  • Zoning: Res
  • Geo Subdivision: WI

Tax Info

  • Net Taxes: 9037
  • Tax Year: 2019

Property History

We collect this data history from publicly available records. To have your information removed, we recommend requesting removal directly through your county’s website.

Date Event Price List to Sale Price per Sq Ft
06/19/2020 06/19/20 Sold $600,000 -4.0% $148 / Sq Ft
03/02/2020 03/02/20 Price Changed $625,000 -3.7% $154 / Sq Ft
01/20/2020 01/20/20 For Sale $649,000 -- $160 / Sq Ft
Source: South Central Wisconsin Multiple Listing Service

Tax History

We collect this data history from publicly available records. To have your information removed, we recommend requesting removal directly through your county’s website.

Year Tax Paid Tax Assessment Tax Assessment Total Assessment is a certain percentage of the fair market value that is determined by local assessors to be the total taxable value of land and additions on the property. Land Improvement
2025 $11,726 $933,900 $111,300 $822,600
2023 $10,193 $600,000 $88,400 $511,600
2022 $9,960 $600,000 $88,400 $511,600
2021 $8,658 $600,000 $88,400 $511,600
2020 $9,208 $498,900 $91,900 $407,000
2019 $9,037 $498,900 $91,900 $407,000
2018 $8,717 $498,900 $91,900 $407,000
2017 $8,471 $498,900 $91,900 $407,000
2016 $8,341 $498,900 $91,900 $407,000
2015 $8,409 $498,900 $91,900 $407,000
2014 $7,883 $497,400 $91,900 $405,500
2013 $7,876 $497,400 $91,900 $405,500
Source: Public Records

Agents Affiliated with this Home

  • Section Image
  • Section Image
See All Agents

Map

Source: South Central Wisconsin Multiple Listing Service

MLS Number: 1875254

South Central Wisconsin Multiple Listing Service
Your Personal Tour Guide

Ask me questions while you tour the home.