
Seller's Agent in 2025
Braedan Gallas
@ Properties
(219) 874-7070
82 Total Sales


Estimated Value: $520,965
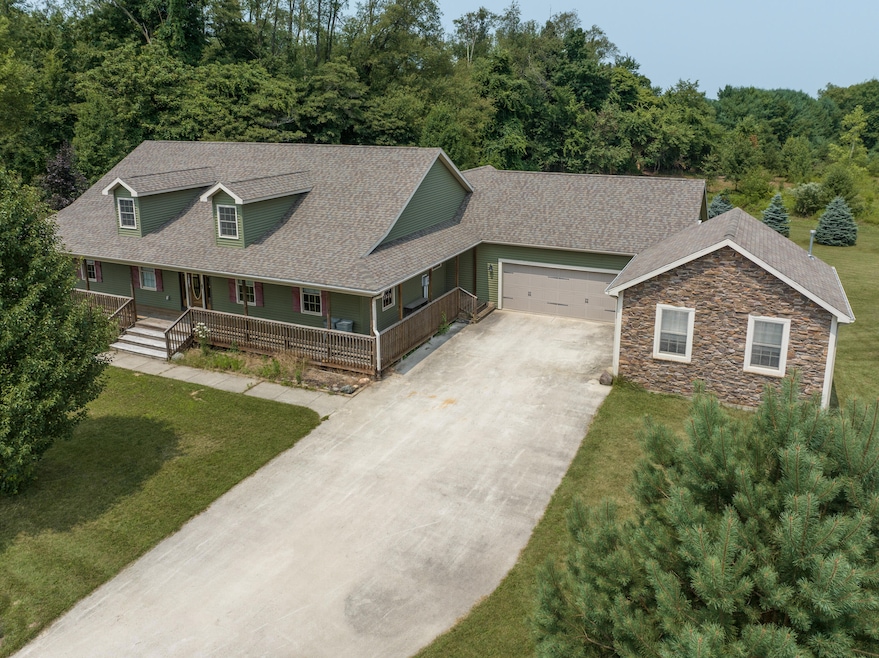
Charming Farmhouse Retreat in Galena Township - Discover your dream home in this classic 3 Bd, 2 Ba farmhouse, ideally located in Wagner Estates within the highly coveted New Prairie School District. Nestled on over an acre, this property boasts incredible charm and character with over 2,338 sqft finished, backing up to 10+ acres of vacant land and woods for ultimate privacy. Step inside to a fully equipped kitchen with modern appliances, a pantry, and an inviting dining area. Relax in three generous bedrooms, including a primary suite with an ensuite bath and walk-in closets, thoughtfully situated on a separate wing for added privacy. Home Office just off of the spacious Living Room and Foyer. Expansive walk-out basement with egress windows, insulation, and an ample 2,338 sqft of additional unfinished space that is ready for future Bedrooms and Bathrooms and your custom finishing that offers incredible potential for additional living space and added value. Enjoy serene country living evenings on the massive wrap-around covered porch, taking in the views from every angle. A 3-car garage with a workshop, reverse osmosis system, and whole-house generator complete this exceptional property. Experience the perfect blend of country charm and modern amenities at an unbeatable price in today's cost of material market. Schedule your tour today and escape to the countryside!
Last Agent to Sell the Property
@properties/Christie's Intl RE License #RB14043094 Listed on: 06/24/2025
We collect this data history from publicly available records. To have your information removed, we recommend requesting removal directly through your county’s website.
We collect this data history from publicly available records. To have your information removed, we recommend requesting removal directly through your county’s website.
| Date | Buyer | Sale Price | Title Company |
|---|---|---|---|
| -- | None Listed On Document | ||
| -- | Metropolitan Title | ||
| -- | Metropolitan Title |
We collect this data history from publicly available records. To have your information removed, we recommend requesting removal directly through your county’s website.
| Date | Status | Borrower | Loan Amount |
|---|---|---|---|
| Previous Owner | $145,000 | ||
| Previous Owner | $150,000 | ||
| Previous Owner | $150,000 | ||
| Previous Owner | $254,800 |
We collect this data history from publicly available records. To have your information removed, we recommend requesting removal directly through your county’s website.
| Date | Event | Price | List to Sale | Price per Sq Ft |
|---|---|---|---|---|
| 08/06/2025 08/06/25 | Sold | $500,000 | +0.2% | $214 / Sq Ft |
| 06/24/2025 06/24/25 | For Sale | $499,000 | -- | $213 / Sq Ft |
We collect this data history from publicly available records. To have your information removed, we recommend requesting removal directly through your county’s website.
| Year | Tax Paid | Tax Assessment Tax Assessment Total Assessment is a certain percentage of the fair market value that is determined by local assessors to be the total taxable value of land and additions on the property. | Land | Improvement |
|---|---|---|---|---|
| 2025 | $3,196 | $313,600 | $40,600 | $273,000 |
| 2024 | $3,162 | $305,700 | $40,700 | $265,000 |
| 2023 | $3,090 | $301,100 | $40,500 | $260,600 |
| 2022 | $3,361 | $312,300 | $40,500 | $271,800 |
| 2021 | $3,081 | $286,400 | $40,500 | $245,900 |
| 2020 | $3,055 | $286,400 | $40,500 | $245,900 |
| 2019 | $3,020 | $275,400 | $30,400 | $245,000 |
| 2018 | $2,970 | $268,200 | $30,400 | $237,800 |
| 2017 | $2,613 | $246,400 | $27,900 | $218,500 |
| 2016 | $2,918 | $257,300 | $27,900 | $229,400 |
| 2014 | $2,649 | $264,600 | $20,300 | $244,300 |
Seller's Agent in 2025
Braedan Gallas
@ Properties
(219) 874-7070
82 Total Sales
Buyer's Agent in 2025
Sue Herrmann
McColly Real Estate
(219) 613-4219
157 Total Sales
Source: Northwest Indiana Association of REALTORS®
MLS Number: 823054
APN: 46-03-20-300-042.000-048
Disclaimer: Certain information contained herein is derived from information provided by parties other than Homes.com. All information provided is deemed reliable, but is not guaranteed to be accurate and should be independently verified.
All data is obtained from various sources and may not have been verified by broker or MLS GRID. Supplied Open House Information is subject to change without notice. All information should be independently reviewed and verified for accuracy. Properties may or may not be listed by the office/agent presenting the information. Some IDX listings have been excluded from this website. Copyright 2026 Multiple Listing Service of the Northwest Indiana Realtors Association Multiple Listing Service (NIRA MLS). All rights reserved. IDX information is provided exclusively for personal, non-commercial use, and may not be used for any purpose other than to identify prospective properties consumers may be interested in purchasing. Information is deemed reliable but not guaranteed.
Listings courtesy of Northwest Indiana Association of REALTORS® as distributed by MLS GRID.
Based on information submitted to the MLS GRID
Ask me questions while you tour the home.