7462 W Martin Rd Three Oaks, MI 49128
Estimated payment $2,411/month
Highlights
- Water Access
- Wood Burning Stove
- Wooded Lot
- Home fronts a pond
- Hilly Lot
- Wood Flooring
About This Home
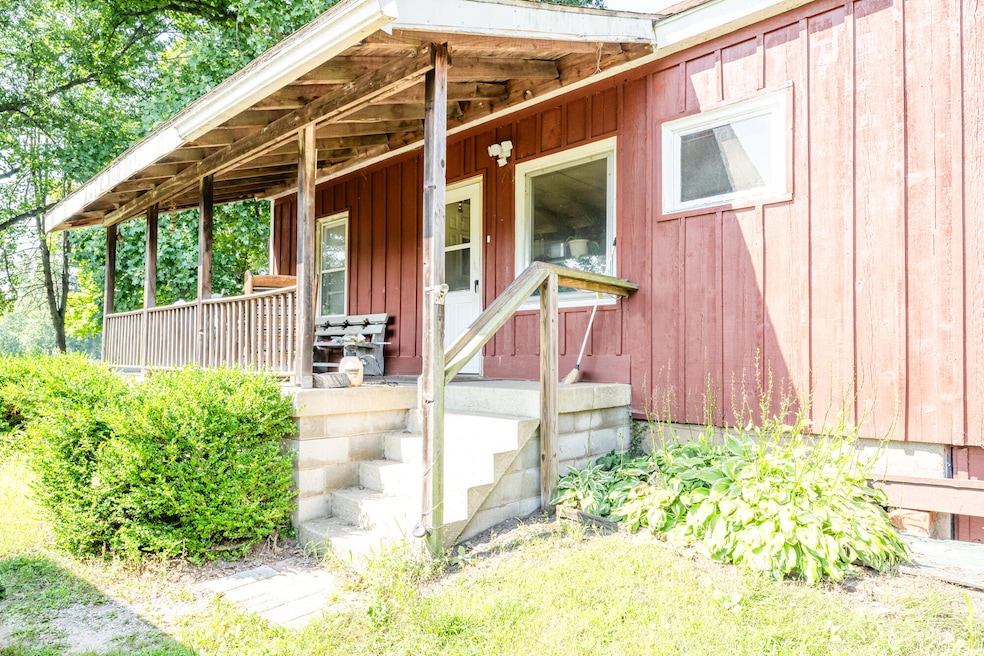
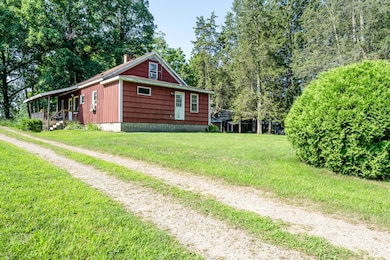
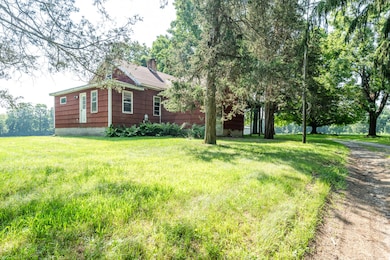
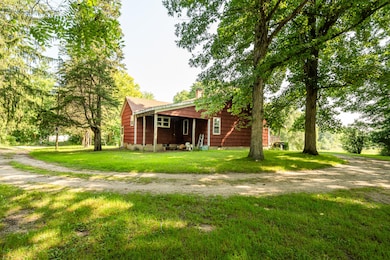
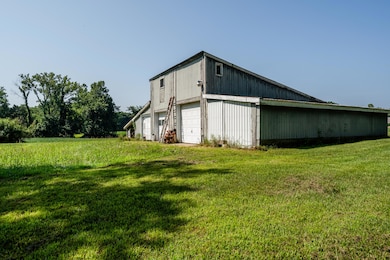
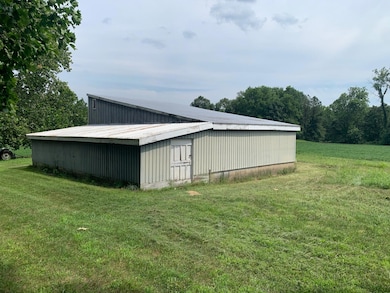
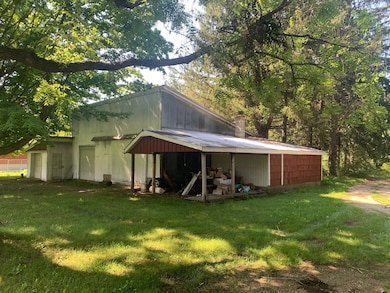
Discover unlimited possibilities on this spectacular 14-acre property of rolling countryside. Build your dream home or remodel the existing residence. The site features a well and septic system, plus two spacious outbuildings (one was previously used as a woodshop). Enjoy peace and tranquility, a large pond ideal for wildlife viewing and fishing, and beautiful woodlands. The southern border lies along the Indiana state line.
Listing Agent
Cressy & Everett R.E. of Harbor Country License #6506019842 Listed on: 08/07/2025

Home Details
Home Type
- Single Family
Est. Annual Taxes
- $1,325
Year Built
- Built in 1935
Lot Details
- 14.83 Acre Lot
- Home fronts a pond
- Level Lot
- Hilly Lot
- Wooded Lot
Parking
- 2 Car Detached Garage
- Unpaved Driveway
- Unpaved Parking
Home Design
- Farmhouse Style Home
Interior Spaces
- 1,630 Sq Ft Home
- 2-Story Property
- Wood Burning Stove
- Wood Flooring
Kitchen
- Eat-In Kitchen
- Range
- Dishwasher
Bedrooms and Bathrooms
- 3 Bedrooms | 2 Main Level Bedrooms
- 1 Full Bathroom
Laundry
- Laundry on main level
- Dryer
- Washer
Basement
- Partial Basement
- Crawl Space
Outdoor Features
- Water Access
- Covered Patio or Porch
- Pole Barn
Farming
- Tillable Land
Utilities
- Forced Air Heating System
- Heating System Uses Propane
- Heating System Uses Wood
- Well
- Septic Tank
Community Details
Overview
- No Home Owners Association
Recreation
- Recreational Area
Map
Property History
We collect this data history from publicly available records. To have your information removed, we recommend requesting removal directly through your county’s website.
| Date | Event | Price | List to Sale | Price per Sq Ft |
|---|---|---|---|---|
| 07/14/2026 07/14/26 | Price Changed | $419,000 | -1.3% | $257 / Sq Ft |
| 04/14/2026 04/14/26 | Price Changed | $424,500 | -9.5% | $260 / Sq Ft |
| 03/25/2026 03/25/26 | Price Changed | $469,000 | -2.0% | $288 / Sq Ft |
| 01/13/2026 01/13/26 | Price Changed | $478,500 | -4.2% | $294 / Sq Ft |
| 12/09/2025 12/09/25 | Price Changed | $499,500 | -1.1% | $306 / Sq Ft |
| 09/25/2025 09/25/25 | Price Changed | $505,000 | -3.8% | $310 / Sq Ft |
| 08/07/2025 08/07/25 | For Sale | $525,000 | -- | $322 / Sq Ft |
Source: MichRIC
MLS Number: 25039910
Disclaimer: Certain information contained herein is derived from information provided by parties other than Homes.com. All information provided is deemed reliable, but is not guaranteed to be accurate and should be independently verified.
Information is deemed reliable but not guaranteed.
Copyright 2026 MichRIC, LLC. All rights reserved.
- 8040 W Martin Rd
- 19839 Witt Rd
- 10406 N 300 E
- 3999 E 1000 N
- 18906 S Lakeside Rd
- 8948 N 500 E
- 7200 B W Rd
- 710 S Elm St
- 616 Magnolia St
- 614 Magnolia St
- 607 Sherwood Ave
- 701 S Elm St
- 500 Sherwood Ave
- 407 Sherwood Ave
- 206 Michigan St E
- 316 Magnolia St
- 314 Magnolia St
- 7200 A U S 12
- 200 W Locust St
- 404 Cedar St
- 305 W Locust St Unit 12
- 305 W Locust St Unit 30
- 305 W Locust St Unit 43
- 13 S Elm St Unit 2
- 16023 Goodwin Ave Unit SI ID1583707P
- 16023 Goodwin Ave Unit SI ID1583720P
- 1109 E Buffalo St Unit SI ID1583716P
- 1109 E Buffalo St Unit SI ID1583691P
- 1109 E Buffalo St Unit SI ID1583741P
- 1109 E Buffalo St Unit SI ID1583729P
- 1109 E Buffalo St Unit SI ID1583693P
- 15300 Red Arrow Hwy Unit 3
- 309 E Dr Scholl Ln
- 115 S Chicago St
- 220 Chapman Rd
- 2404 Us-20
- 1083 Indiana 2
- 1893-1899 Park St
- 3944 Browntown Rd
- 207 New York St
Ask me questions while you tour the home.