
Jason Moon
Trueblood Real Estate, LLC
(219) 351-6237
462 Total Sales
18 in Cedar Lake
$165K - $605K Price Range
Estimated Value: $377,000 - $391,000
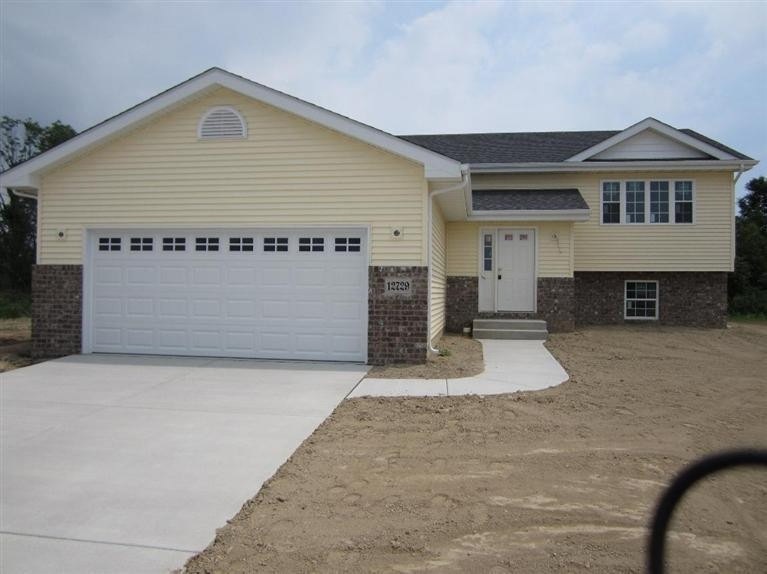

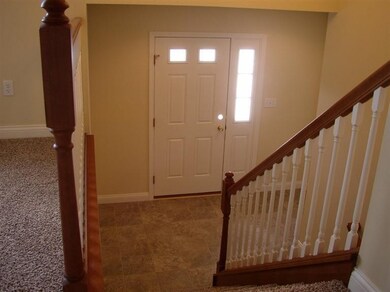
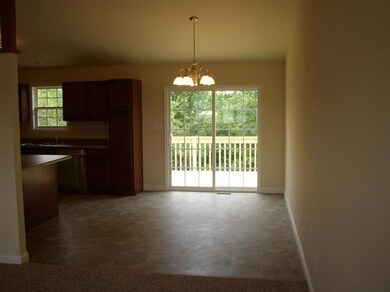
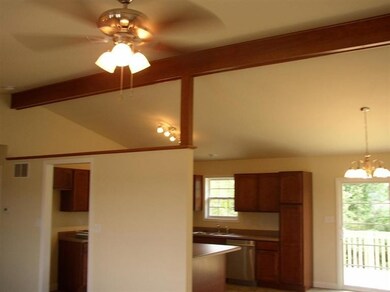
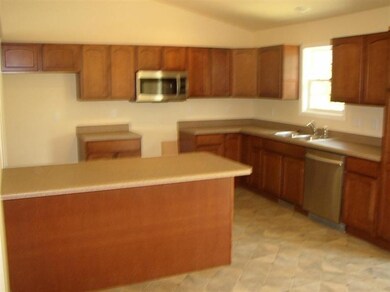
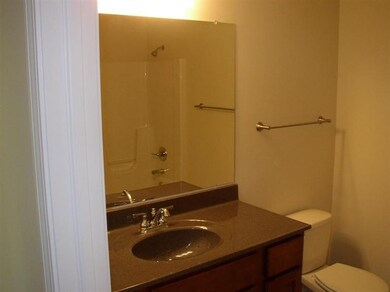
CROWN POINT SCHOOLS! UNDER ROOF!! READY FOR YOU TO MAKE SELECTIONS!!! This beauty is going up fast near Lemon Lake County Park and close to everything else. Brick and vinyl sided, 1428 sq ft bilevel with full basement and 29' x 26' attached garage. Features large 7 x 10' foyer entry leading to spacious living-dining-kitchen area all under vaulted ceiling with stained beam and plant shelf. Kitchen features maple cabinetry, penisula counter top and loads of storage space. The master bedroom has a 8 x 5 walk in closet and its own 3/4 bath. 2 additional bedroom and a second bath completes the main level. You still have a full basement ready to finish to your wants and needs. The garage is nearly 3 cars wide and very deep. On this on an 80 x 111 lot across from the county park and close to elementary school. FHA/VA terms offered, with builders home warranty. Affordable price for a home with over 2600 sq ft under roof. $213,400. PHOTO ARE OF SIMILIAR, PREVIOUSLY BUILT HOME.
Last Agent to Sell the Property
Lavery Realty, LLC License #RB14033684 Listed on: 08/26/2014
Last Buyer's Agent
William Taylor
Better Homes and Gardens Real License #RB14039535
We collect this data history from publicly available records. To have your information removed, we recommend requesting removal directly through your county’s website.
Jason Moon
Trueblood Real Estate, LLC
(219) 351-6237
462 Total Sales
18 in Cedar Lake
$165K - $605K Price Range
Deana Sutton
(219) 444-0322
49 Total Sales
3 in Cedar Lake
$195K - $225K Price Range
Anthony Sobczak
(773) 692-3012
88 Total Sales
1 in Cedar Lake
$368,900 Price
Bill Vossos
BVG Realty, LLC
(219) 351-6123
75 Total Sales
1 in Cedar Lake
$515,000 Price
Lisa Gaff
White Hat Realty Group, LLC
(708) 740-2403
310 Total Sales
1 in Cedar Lake
$244,900 Price
Jeana Consier
Realty Executives Premier
(219) 796-0710
113 Total Sales
9 in Cedar Lake
$2K - $420K Price Range
We collect this data history from publicly available records. To have your information removed, we recommend requesting removal directly through your county’s website.
| Date | Buyer | Sale Price | Title Company |
|---|---|---|---|
| -- | Northwest Indiana Title | ||
| -- | None Available | ||
| $145,000 | None Available | ||
| -- | Ticor So |
We collect this data history from publicly available records. To have your information removed, we recommend requesting removal directly through your county’s website.
| Date | Status | Borrower | Loan Amount |
|---|---|---|---|
| Open | $191,500 | ||
| Closed | $213,400 | ||
| Previous Owner | $804,307 |
We collect this data history from publicly available records. To have your information removed, we recommend requesting removal directly through your county’s website.
| Date | Event | Price | List to Sale | Price per Sq Ft |
|---|---|---|---|---|
| 12/16/2014 12/16/14 | Sold | $213,400 | 0.0% | $149 / Sq Ft |
| 12/16/2014 12/16/14 | Pending | -- | -- | -- |
| 08/26/2014 08/26/14 | For Sale | $213,400 | -- | $149 / Sq Ft |
We collect this data history from publicly available records. To have your information removed, we recommend requesting removal directly through your county’s website.
| Year | Tax Paid | Tax Assessment Tax Assessment Total Assessment is a certain percentage of the fair market value that is determined by local assessors to be the total taxable value of land and additions on the property. | Land | Improvement |
|---|---|---|---|---|
| 2025 | $3,009 | $347,900 | $48,400 | $299,500 |
| 2024 | $3,009 | $331,500 | $48,400 | $283,100 |
| 2023 | $3,070 | $302,600 | $48,400 | $254,200 |
| 2022 | $3,070 | $281,300 | $48,400 | $232,900 |
| 2021 | $2,618 | $275,800 | $37,400 | $238,400 |
| 2020 | $2,578 | $264,800 | $37,400 | $227,400 |
| 2019 | $2,405 | $246,800 | $37,400 | $209,400 |
| 2018 | $2,341 | $267,700 | $37,400 | $230,300 |
| 2017 | $2,972 | $270,300 | $37,400 | $232,900 |
| 2016 | $2,814 | $253,600 | $37,400 | $216,200 |
| 2014 | $12 | $500 | $500 | $0 |
| 2013 | $12 | $500 | $500 | $0 |
R
Seller's Agent in 2014
Robert Lavery
Lavery Realty, LLC
(219) 712-9721
23 Total Sales
W
Buyer's Agent in 2014
William Taylor
Better Homes and Gardens Real
Source: Northwest Indiana Association of REALTORS®
MLS Number: 357319
APN: 45-15-23-280-021.000-043
Disclaimer: Certain information contained herein is derived from information provided by parties other than Homes.com. All information provided is deemed reliable, but is not guaranteed to be accurate and should be independently verified.
All data is obtained from various sources and may not have been verified by broker or MLS GRID. Supplied Open House Information is subject to change without notice. All information should be independently reviewed and verified for accuracy. Properties may or may not be listed by the office/agent presenting the information. Some IDX listings have been excluded from this website. Copyright 2026 Multiple Listing Service of the Northwest Indiana Realtors Association Multiple Listing Service (NIRA MLS). All rights reserved. IDX information is provided exclusively for personal, non-commercial use, and may not be used for any purpose other than to identify prospective properties consumers may be interested in purchasing. Information is deemed reliable but not guaranteed.
Listings courtesy of Northwest Indiana Association of REALTORS® as distributed by MLS GRID.
Based on information submitted to the MLS GRID
Ask me questions while you tour the home.