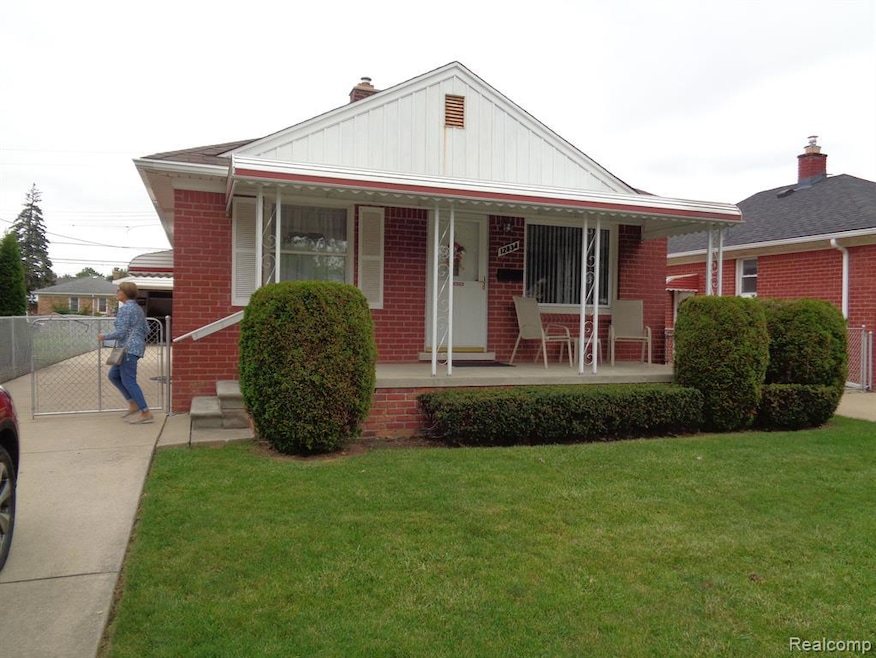
12834 Plum St Southgate, MI 48195
Southgate AreaEstimated payment $1,051/month
Highlights
- Ranch Style House
- 2 Car Detached Garage
- Forced Air Heating System
- No HOA
About This Home
Freshly painted and carpeted. New refrigerator, new stove. 2 br clean home. 2 car garage with covered third spot adjacent. Lots of concrete in rear yard. Washer, dryer stove, refrigerator stay. City inspection approved.
Home Details
Home Type
- Single Family
Est. Annual Taxes
Year Built
- Built in 1948
Lot Details
- 5,227 Sq Ft Lot
- Lot Dimensions are 40.00 x 130.00
Parking
- 2 Car Detached Garage
Home Design
- 760 Sq Ft Home
- Ranch Style House
- Brick Exterior Construction
- Poured Concrete
Bedrooms and Bathrooms
- 2 Bedrooms
- 1 Full Bathroom
Location
- Ground Level
Utilities
- Forced Air Heating System
- Heating System Uses Natural Gas
Additional Features
- Partially Finished Basement
Community Details
- No Home Owners Association
- Fort Eureka Estates Sub Subdivision
Listing and Financial Details
- Assessor Parcel Number 53019010273000
Map
Home Values in the Area
Average Home Value in this Area
Tax History
We collect this data history from publicly available records. To have your information removed, we recommend requesting removal directly through your county’s website.
| Year | Tax Paid | Tax Assessment Tax Assessment Total Assessment is a certain percentage of the fair market value that is determined by local assessors to be the total taxable value of land and additions on the property. | Land | Improvement |
|---|---|---|---|---|
| 2025 | $3,310 | $73,300 | $0 | $0 |
| 2024 | $3,180 | $66,800 | $0 | $0 |
| 2023 | $1,795 | $61,500 | $0 | $0 |
| 2022 | $2,076 | $56,100 | $0 | $0 |
| 2021 | $2,021 | $51,100 | $0 | $0 |
| 2020 | $1,987 | $45,600 | $0 | $0 |
| 2019 | $1,963 | $42,500 | $0 | $0 |
| 2018 | $1,499 | $39,900 | $0 | $0 |
| 2017 | $879 | $37,500 | $0 | $0 |
| 2016 | $1,816 | $35,600 | $0 | $0 |
| 2015 | $3,117 | $33,400 | $0 | $0 |
| 2013 | $3,020 | $30,900 | $0 | $0 |
| 2012 | $1,314 | $29,500 | $6,500 | $23,000 |
Property History
We collect this data history from publicly available records. To have your information removed, we recommend requesting removal directly through your county’s website.
| Date | Event | Price | List to Sale | Price per Sq Ft |
|---|---|---|---|---|
| 09/10/2023 09/10/23 | Pending | -- | -- | -- |
| 09/08/2023 09/08/23 | For Sale | $159,000 | -- | $209 / Sq Ft |
Purchase History
We collect this data history from publicly available records. To have your information removed, we recommend requesting removal directly through your county’s website.
| Date | Type | Sale Price | Title Company |
|---|---|---|---|
| Warranty Deed | $159,000 | None Listed On Document | |
| Quit Claim Deed | -- | -- | |
| Deed | -- | None Listed On Document | |
| Interfamily Deed Transfer | -- | None Available |
Mortgage History
We collect this data history from publicly available records. To have your information removed, we recommend requesting removal directly through your county’s website.
| Date | Status | Loan Amount | Loan Type |
|---|---|---|---|
| Open | $151,050 | New Conventional |
Source: Realcomp
MLS Number: 20230076356

APN: 53-019-01-0273-000
Disclaimer: Certain information contained herein is derived from information provided by parties other than Homes.com. All information provided is deemed reliable, but is not guaranteed to be accurate and should be independently verified.
IDX provided courtesy of Realcomp II Ltd. via Ten-X and MLS
Copyright 2026 Realcomp II Ltd. Shareholders
IDX information is provided exclusively for consumers' personal, noncommercial use and may not be used for any purpose other than to identify prospective properties consumers may be interested in purchasing. The accuracy of all information, regardless of source, is not guaranteed or warranted. All information should be independently verified.
Listing Information presented by local MLS brokerage: Ten-X, local REALTOR®- Arlene Richardson - (888)-952-6393
- 13012 Cherry St
- 13024 Orange St
- 3520 20th St
- 13231 Spruce St
- 13330 Peach St
- 3622 19th St
- 13226 Catalpa St
- 13470 Eureka Rd
- 3892 18th St
- 13200 Mercier St
- 3855 18th St
- 1814 Eureka Rd
- 13164 Veronica St
- 1760 Sycamore St
- 1727 Sycamore St
- 4004 17th St
- 13278 Veronica St
- 3537 16th St
- 3929 17th St
- 3363 16th St
Ask me questions while you tour the home.