
Tania Borelli
COLDWELL BANKER REALTY
(813) 761-2681
114 Total Sales
1 in Greyhawk Landing
$620,000 Price

Estimated Value: $737,922
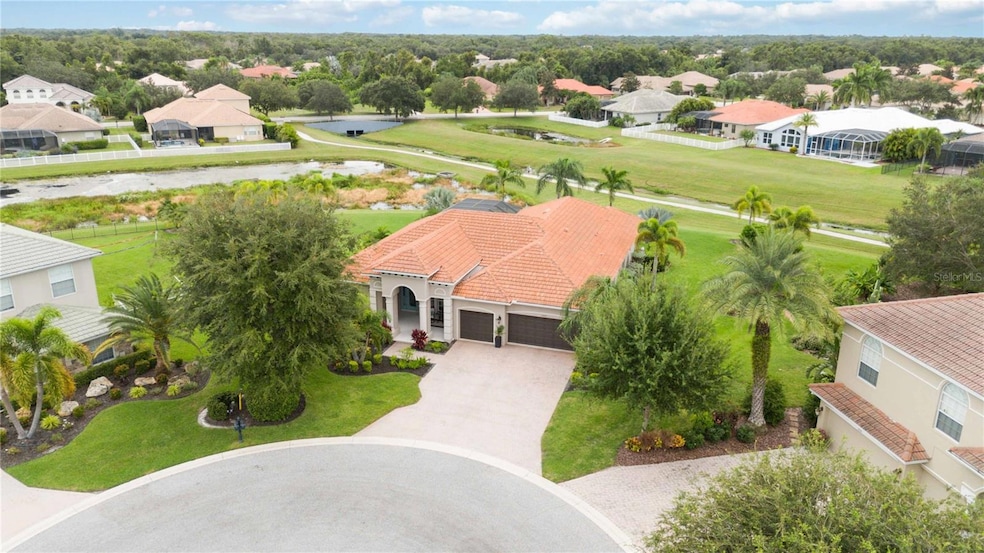
Custom, elegant, executive home featuring a luxurious ambiance with extraordinary design on a breathtaking setting with water view and almost 1/2 acre your sanctuary awaits behind the gates of Greyhawk Landing. Easy to enjoy the outdoor lifestyle in this vibrant resort-style community, feels like every day is a vacation. Surrounded by lush tropical Florida landscaping, captures this four-bedroom, three-bathroom, three car garage, on one floor with recent inspection and 4-point wind mitigation, on a quiet cul-de-sac. Resort style heated saltwater pool/spa is the perfect space for entertaining guests and family with large covered gathering areas. The cozy front porch is welcoming as you step inside, be amazed by the expansive vaulted ceilings, boasts a spacious layout with an open concept design, double tray ceilings, tile and luxury laminate flooring, no carpet and lavish architecture enhancements, fireplace, custom built-ins throughout, modern lighting, fixtures and finishes, is the definition of Luxury. A natural flow between the entry and more formal living area allowing for a seamless transition into the masterpiece designed kitchen, 42’ solid wood cabinetry, water filtration system, granite countertops with stone tile backsplash, under cabinet lighting, gas stove top, and breakfast nook with aquarium window to enjoy those casual meals with family and friends. The Great room extends onto the covered, screened in lanai with four sets of sliders, to enjoy the picturesque tranquil private backyard. The owner’s retreat is a relaxing haven: spacious bedroom, private sitting area with aquarium window, 2 walk-in custom closets, en-suite bathroom a relaxing soaking garden tub, walk-in shower with dual vanities, linen closet, private door leading out to the backyard oasis, easy to relax in this space with no interruptions. The additional three bedrooms provide flexible comfortable options for use as guest rooms, family members, home offices, or other purposes to suit the homeowner's needs. Greyhawk Landing is fun for all age groups and interests, dog friendly, nestled along the mesmerizing coast of Bradenton, surrounded by the lush natural beauty, miles of preserved woodlands and pristine lakes for walking, biking. ***Proximity to Lakewood Ranch, St. Pete, Tampa, Sarasota International airports, Wellen Park, Naples, I75, UTC Mall, Restaurants, Theaters, Medical facilities, pristine world-renowned Gulf Beaches and Islands, boating, championship level golf courses, recognized top schools and colleges. ***Community Amenities: LOW HOA $75 annual, 24-Hour Gated Community, Fencing is allowed, Fitness, Gym Facility, Tennis, Pickleball, Basketball Courts, Playgrounds, private Lake with Fishing Pier, Baseball, Soccer Fields, Two-Community Centers with Lagoon-style Pools, Spas and Waterslide. Welcome home to this coveted community in Greyhawk Landing. Schedule a private showing to fully appreciate the features and potential of this desirable residence, catering to a variety age groups and interests. Start living the Florida lifestyle in Paradise on the Gulf Coast of Florida.
Last Agent to Sell the Property
COLDWELL BANKER REALTY Brokerage Phone: 941-907-1033 License #3407954 Listed on: 10/02/2024
We collect this data history from publicly available records. To have your information removed, we recommend requesting removal directly through your county’s website.
Tania Borelli
COLDWELL BANKER REALTY
(813) 761-2681
114 Total Sales
1 in Greyhawk Landing
$620,000 Price
Stephanie Seacat
COLDWELL BANKER REALTY
(941) 909-2745
72 Total Sales
43 in Greyhawk Landing
$499K - $1.2M Price Range
Brandi Furlan
KW COASTAL LIVING III
(941) 841-0097
270 Total Sales
2 in Greyhawk Landing
$684K - $783K Price Range
Richard Scott Waid
LOKATION
(941) 413-1441
49 Total Sales
1 in Greyhawk Landing
$680,000 Price
Jessica Ross, PA
COLDWELL BANKER REALTY
(941) 265-2831
164 Total Sales
1 in Greyhawk Landing
$650,000 Price
Tami Cashi
COLDWELL BANKER REALTY
(941) 304-5316
139 Total Sales
2 in Greyhawk Landing
$480K - $750K Price Range
We collect this data history from publicly available records. To have your information removed, we recommend requesting removal directly through your county’s website.
| Date | Buyer | Sale Price | Title Company |
|---|---|---|---|
| $806,000 | None Listed On Document | ||
| Trust Agreement Of David M Horwath Sr | $100 | None Listed On Document | |
| Horwath David Michael | -- | Attorney | |
| Horwath David Michael | -- | Attorney | |
| Horwath David Michael | $429,000 | Attorney | |
| Chiu Fang Luke | $638,300 | North American Title Company |
We collect this data history from publicly available records. To have your information removed, we recommend requesting removal directly through your county’s website.
| Date | Status | Borrower | Loan Amount |
|---|---|---|---|
| Open | $295,075 | ||
| Previous Owner | Horwath David Michael | $343,200 | |
| Previous Owner | Chiu Fang Luke | $446,781 |
We collect this data history from publicly available records. To have your information removed, we recommend requesting removal directly through your county’s website.
| Date | Event | Price | List to Sale | Price per Sq Ft | Prior Sale |
|---|---|---|---|---|---|
| 10/30/2024 10/30/24 | Sold | $806,000 | +0.1% | $304 / Sq Ft | |
| 10/08/2024 10/08/24 | Pending | -- | -- | -- | |
| 10/02/2024 10/02/24 | For Sale | $805,000 | +87.6% | $304 / Sq Ft | |
| 08/19/2020 08/19/20 | Sold | $429,000 | 0.0% | $162 / Sq Ft | View Prior Sale |
| 07/11/2020 07/11/20 | Pending | -- | -- | -- | |
| 07/02/2020 07/02/20 | Price Changed | $429,000 | -2.3% | $162 / Sq Ft | |
| 06/12/2020 06/12/20 | For Sale | $439,000 | 0.0% | $166 / Sq Ft | |
| 06/01/2020 06/01/20 | Pending | -- | -- | -- | |
| 05/28/2020 05/28/20 | Price Changed | $439,000 | -2.2% | $166 / Sq Ft | |
| 05/01/2020 05/01/20 | For Sale | $449,000 | -- | $170 / Sq Ft |
We collect this data history from publicly available records. To have your information removed, we recommend requesting removal directly through your county’s website.
| Year | Tax Paid | Tax Assessment Tax Assessment Total Assessment is a certain percentage of the fair market value that is determined by local assessors to be the total taxable value of land and additions on the property. | Land | Improvement |
|---|---|---|---|---|
| 2026 | -- | $458,224 | ||
| 2025 | $8,235 | $446,177 | ||
| 2023 | $8,235 | $394,720 | $0 | $0 |
| 2022 | $8,021 | $383,223 | $0 | $0 |
| 2021 | $7,505 | $372,061 | $66,000 | $306,061 |
| 2020 | $7,949 | $351,077 | $66,000 | $285,077 |
| 2019 | $8,190 | $369,032 | $49,500 | $319,532 |
| 2018 | $8,010 | $362,770 | $49,500 | $313,270 |
| 2017 | $7,594 | $352,844 | $0 | $0 |
| 2016 | $7,496 | $338,639 | $0 | $0 |
| 2015 | $6,958 | $331,818 | $0 | $0 |
| 2014 | $6,958 | $305,991 | $0 | $0 |
| 2013 | $6,560 | $273,206 | $37,800 | $235,406 |
Seller's Agent in 2024
Stephanie Seacat
COLDWELL BANKER REALTY
(941) 526-6574
43 in this area
72 Total Sales
Buyer's Agent in 2024
Lorie Masry
CORCORAN DWELLINGS REALTY
(941) 363-1524
1 in this area
14 Total Sales
RW
Seller's Agent in 2020
Ruth Wood
WAGNER REALTY
(941) 586-7777
28 Total Sales
Buyer's Agent in 2020
Nancy Burris
DHM REAL ESTATE GROUP LLC
(727) 793-7242
60 Total Sales
Source: Stellar MLS
MLS Number: A4623687
APN: 5548-3935-9
Disclaimer: Certain information contained herein is derived from information provided by parties other than Homes.com. All information provided is deemed reliable, but is not guaranteed to be accurate and should be independently verified.
All data is obtained from various sources and may not have been verified by broker or MLS GRID. Supplied Open House Information is subject to change without notice. All information should be independently reviewed and verified for accuracy. Properties may or may not be listed by the office/agent presenting the information. Some IDX listings have been excluded from this website. IDX information is provided exclusively for personal, non-commercial use, and may not be used for any purpose other than to identify prospective properties consumers may be interested in purchasing. Information is deemed reliable but not guaranteed.
Listings courtesy of Stellar MLS as distributed by MLS GRID.
Based on information submitted to the MLS GRID
Listing Information presented by local MLS brokerage: Ten-X - (888)-952-6393
Ask me questions while you tour the home.