
Erica Walden
Responds Quickly
Compass
(424) 372-0972
39 Total Sales
1 in Beaumont
$352,000 Price
Estimated Value: $582,952
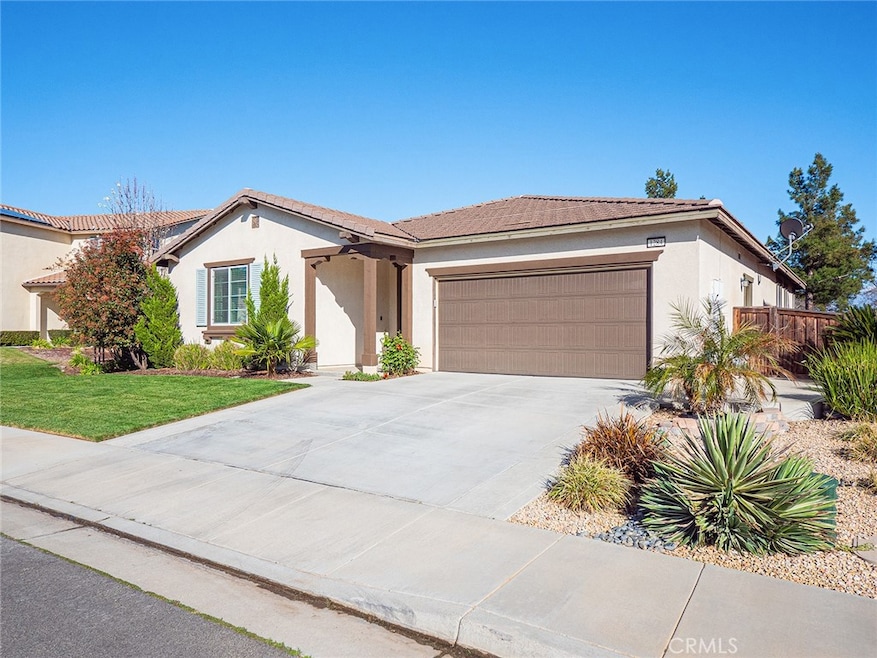
True pride of ownership!!! An immaculate single story home sits on over 9,000sf in the highly desirable Sundance community, which sports nearby parks walking distance from the home. This ranch features three spacious bedrooms each with their own walk-in closets, a large den that could be used as a 4th bedroom or an office, a laundry room, and two full bathrooms featuring double vanities. Upon entry you are warmly greeted with the beautiful upgraded flooring displaying a rustic yet contemporary look with newly upgraded baseboards. Down the hall, you appreciate the bright, open floor plan seamlessly connecting the kitchen to the living room, great for entertaining and plenty of storage! The kitchen boasts an upgraded look with an over-sized island that has bar seating and full storage capacity beneath, complimented by granite counters. Stainless steel appliances (include double ovens), dark espresso cabinets and modern cabinet door hardware with matching touch less faucet. Adjacent to the living room is the spacious master bedroom and bath which are divided by a chic, rustic barn door for added privacy. The beautifully landscaped backyard is huge with no housing behind and features a concrete patio providing plentiful space for lounging and tons of extra room for the kids and pets to run and play. Other upgrades include PAID SOLAR, porcelain tile plank flooring in the bathrooms, modern plumbing fixtures, exterior storage shed, drought tolerant landscape and more!. Schedule your private tour today!
Last Agent to Sell the Property
REALTY MASTERS & ASSOCIATES License #01797134 Listed on: 04/01/2022
We collect this data history from publicly available records. To have your information removed, we recommend requesting removal directly through your county’s website.
Erica Walden
Compass
(424) 372-0972
39 Total Sales
1 in Beaumont
$352,000 Price
Nicola Speranta
Compass
(323) 310-3215
99 Total Sales
1 in Beaumont
$720,000 Price
Maria Jordan
Allison James Estates & Homes
(951) 501-1622
11 Total Sales
1 in Beaumont
$193,000 Price
OMAR MAYORGA
RE/MAX MASTERS REALTY
(909) 479-2713
55 Total Sales
1 in Beaumont
$515,000 Price
Brandie Jones
Keller Williams SELA
(562) 512-6708
49 Total Sales
1 in Beaumont
$560,000 Price
Latoria Williams
Bright Star Estates, Inc.
(657) 312-4531
39 Total Sales
1 in Beaumont
$545,900 Price
We collect this data history from publicly available records. To have your information removed, we recommend requesting removal directly through your county’s website.
| Date | Buyer | Sale Price | Title Company |
|---|---|---|---|
| $570,000 | Lawyers Title | ||
| Perez Mario | -- | North American Title Company | |
| Perez Mario | $375,000 | North American Title Company | |
| Toupal David C | $310,000 | Fidelity National Title Ins | |
| Richmond American Homes Of Maryland Inc | -- | First American Title Nhs |
We collect this data history from publicly available records. To have your information removed, we recommend requesting removal directly through your county’s website.
| Date | Status | Borrower | Loan Amount |
|---|---|---|---|
| Open | $484,500 | ||
| Previous Owner | Perez Mario | $300,000 | |
| Previous Owner | Perez Mario | $300,000 | |
| Previous Owner | Toupal David C | $294,490 |
We collect this data history from publicly available records. To have your information removed, we recommend requesting removal directly through your county’s website.
| Date | Event | Price | List to Sale | Price per Sq Ft | Prior Sale |
|---|---|---|---|---|---|
| 05/03/2022 05/03/22 | Sold | $570,000 | +1.8% | $245 / Sq Ft | |
| 04/06/2022 04/06/22 | Pending | -- | -- | -- | |
| 04/01/2022 04/01/22 | For Sale | $559,900 | +49.3% | $241 / Sq Ft | |
| 10/31/2019 10/31/19 | Sold | $375,000 | -2.5% | $161 / Sq Ft | View Prior Sale |
| 10/02/2019 10/02/19 | Pending | -- | -- | -- | |
| 08/27/2019 08/27/19 | For Sale | $384,800 | -- | $166 / Sq Ft |
We collect this data history from publicly available records. To have your information removed, we recommend requesting removal directly through your county’s website.
| Year | Tax Paid | Tax Assessment Tax Assessment Total Assessment is a certain percentage of the fair market value that is determined by local assessors to be the total taxable value of land and additions on the property. | Land | Improvement |
|---|---|---|---|---|
| 2026 | $10,809 | $616,985 | $70,357 | $546,628 |
| 2025 | $10,598 | $604,888 | $68,978 | $535,910 |
| 2023 | $10,598 | $581,400 | $66,300 | $515,100 |
| 2022 | $7,780 | $386,461 | $66,986 | $319,475 |
| 2021 | $7,643 | $378,884 | $65,673 | $313,211 |
| 2020 | $7,546 | $375,000 | $65,000 | $310,000 |
| 2019 | $7,030 | $325,947 | $70,029 | $255,918 |
| 2018 | $6,956 | $319,556 | $68,656 | $250,900 |
| 2017 | $7,055 | $313,291 | $67,310 | $245,981 |
| 2016 | $6,887 | $307,149 | $65,991 | $241,158 |
| 2015 | $6,861 | $302,537 | $65,000 | $237,537 |
| 2014 | $5,548 | $205,238 | $66,238 | $139,000 |
Seller's Agent in 2022
Jason Beatty
REALTY MASTERS & ASSOCIATES
(951) 888-1307
55 Total Sales
Buyer's Agent in 2022
Bobbie Forbes
BARNETT REAL ESTATE
(909) 783-8888
32 Total Sales
JF
Seller's Agent in 2019
John Fulsaas
NON-MEMBER/NBA or BTERM OFFICE
Source: California Regional Multiple Listing Service (CRMLS)
MLS Number: IV22061677
APN: 419-670-010
Disclaimer: Certain information contained herein is derived from information provided by parties other than Homes.com. All information provided is deemed reliable, but is not guaranteed to be accurate and should be independently verified.
The multiple listing data appearing on this website, or contained in reports produced therefrom, is owned and copyrighted by California Regional Multiple Listing Service, Inc. ("CRMLS") and is protected by all applicable copyright laws. Information provided is for viewer's personal, non-commercial use and may not be used for any purpose other than to identify prospective properties the viewer may be interested in purchasing. All listing data, including but not limited to square footage and lot size is believed to be accurate, but the listing Agent, listing Broker and CRMLS and its affiliates do not warrant or guarantee such accuracy. The viewer should independently verify the listed data prior to making any decisions based on such information by personal inspection and/or contacting a real estate professional.
Based on information from California Regional Multiple Listing Service, Inc. and /or other sources. All data, including all measurements and calculations of area, is obtained from various sources and has not been, and will not be, verified by broker or MLS. All information should be independently reviewed and verified for accuracy. Properties may or may not be listed by the office/agent presenting the information
Ask me questions while you tour the home.