
Matt Aragoni
Coldwell Banker Realty
(650) 870-2773
75 Total Sales
30 in El Granada
$138K - $2.9M Price Range
Estimated Value: $1,461,289
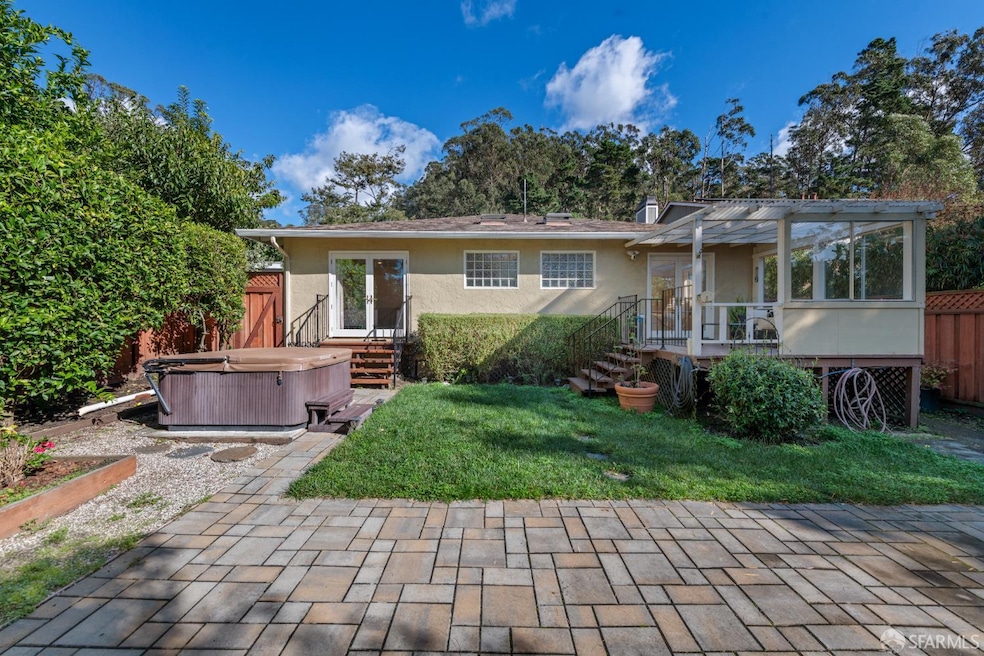
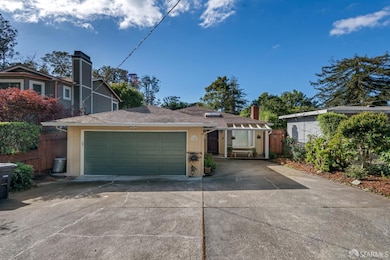
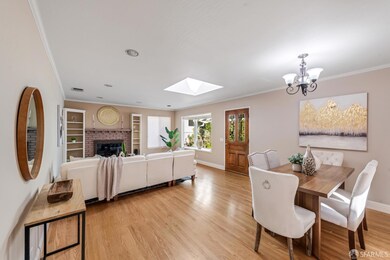
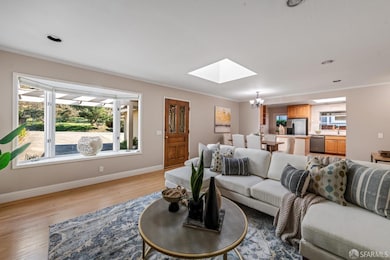
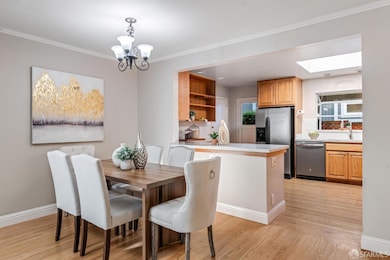
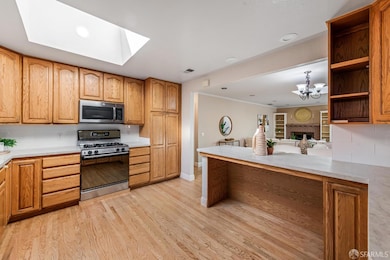
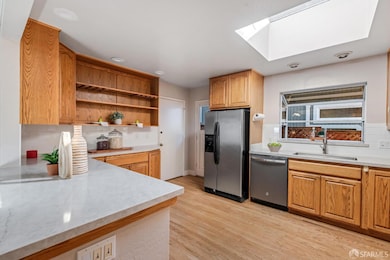
Nestled in the heart of Coastal El Granada, this inviting ranch-style home offers comfort, charm and a prime location. With 3 bedrooms,2 full baths and den across approximately 1,510 square feet of living space, the residence sits on a generous lot blending indoor ease with outdoor potential. The living room welcomes with natural light and flows into a warm kitchen and family area, perfect for relaxed evenings or hosting friends. Outdoors awaits a deep backyard with ample room for gardening, hot tub, al-fresco dining and future additions rare in the neighborhood. Imagine morning coffee on the patio, afternoon strolls on the nearby shoreline, and sunsets that make any week feel like a mini-getaway. Tucked into the coastal village vibe, you're minutes from the water, local cafes, open spaces and the scenic beauty of the northern San Mateo County coast.
Last Agent to Sell the Property
Primavera Realty License #DRE #01970797 Listed on: 11/20/2025
Matt Aragoni
Coldwell Banker Realty
(650) 870-2773
75 Total Sales
30 in El Granada
$138K - $2.9M Price Range
Bernard Tan
The Mavericks Realty
(650) 825-9325
29 Total Sales
4 in El Granada
$1.3M - $2M Price Range
Amit Urban
BellStreet Inc.
(669) 356-8323
19 Total Sales
2 in El Granada
$1,305,000 Price Range
Lucy Gillies
Ocean Element Real Estate
(650) 844-2476
24 Total Sales
11 in El Granada
$20K - $2.7M Price Range
Carmen Miranda
Compass
(650) 780-3416
67 Total Sales
1 in El Granada
$2,075,000 Price
Helen Aragoni
Coldwell Banker Realty
(650) 870-9174
37 Total Sales
12 in El Granada
$240K - $1.6M Price Range
We collect this data history from publicly available records. To have your information removed, we recommend requesting removal directly through your county’s website.
| Date | Event | Price | List to Sale | Price per Sq Ft |
|---|---|---|---|---|
| 12/23/2025 12/23/25 | Sold | $1,370,000 | +6.4% | $907 / Sq Ft |
| 12/08/2025 12/08/25 | Pending | -- | -- | -- |
| 11/20/2025 11/20/25 | For Sale | $1,288,000 | -- | $853 / Sq Ft |
Seller's Agent in 2025
Beatrice Kopilenko
Primavera Realty
(415) 407-5324
43 Total Sales
Seller Co-Listing Agent in 2025
Vera Kopilenko
Primavera Realty
(415) 305-6202
41 Total Sales
Buyer's Agent in 2025
Lisa Eccleston
Eccleston Incorporated
(650) 238-7411
108 Total Sales
Source: San Francisco Association of REALTORS®
MLS Number: 425088727
APN: 047-288-190
Disclaimer: Certain information contained herein is derived from information provided by parties other than Homes.com. All information provided is deemed reliable, but is not guaranteed to be accurate and should be independently verified.
IDX information is provided exclusively for personal, non-commercial use, and may not be used for any purpose other than to identify prospective properties consumers may be interested in purchasing.
Information is deemed reliable but not guaranteed.
Ask me questions while you tour the home.