
John Morgan
eXp Realty
(612) 547-2559
104 Total Sales
1 in Sherwood Glen
$242,900 Price

Estimated Value: $395,518
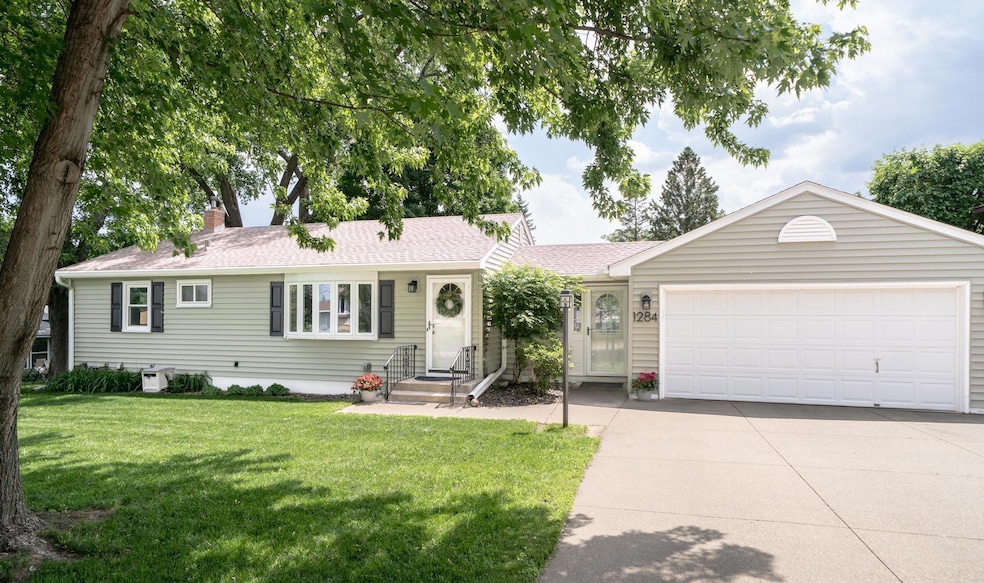
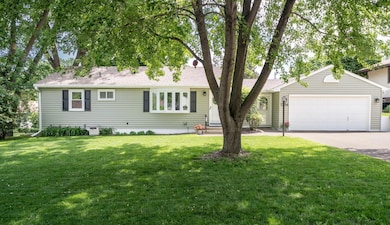

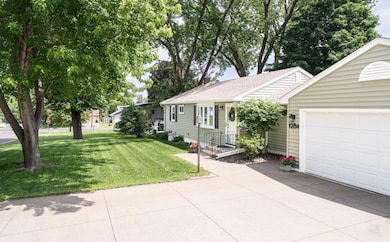
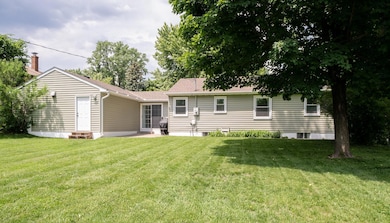
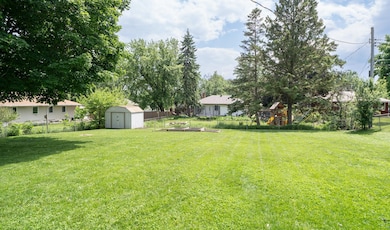
Stunning Maplewood Rambler with loads of updates! New roof + siding + downspouts-2023; hot water heater-2021; furnace + A/C + several triple pane windows-2018; wash + dry-2021; Kitchen features new range-2023, under cab. lights-2022, microwave + faucet-2021, raised panel cabs granite ctrs, pantry cab w/slide out drawers and dine area; Living room Incl. bay window, Ecobee thermostat- 2018 and curtains-2017; hardwood floors; fresh Int. paint; 3 bedrooms one level-2 w/ceiling fans; full ceramic tile bath has new vanity + faucet + mirror-2025; raised panel oak doors; Rec room Incl. new window-2019, oak doors, storage closet, 13 recessed lights, display shelf and half bath with new vanity + faucet + ceramic tile-2024; office or non-conf. 4th Bedroom w/new window-2019; breezeway Incl. CT floor + patio door + coat closet + new storm door-2019; Awesome 4-car heated + insulated garage Incl. new service door-2018, LED lights-2020, 2-220 outlets and 50 AMP panel; large fenced yard w/patio + shed. A must see home! Close to 2 state trails and more.
We collect this data history from publicly available records. To have your information removed, we recommend requesting removal directly through your county’s website.
John Morgan
eXp Realty
(612) 547-2559
104 Total Sales
1 in Sherwood Glen
$242,900 Price
Lisa Duffy
Keller Williams Select Realty
(651) 615-9255
105 Total Sales
1 in Sherwood Glen
$359,900 Price
Jado Hark
Compass
(612) 688-6942
261 Total Sales
1 in Sherwood Glen
$340,000 Price
Danielle Maas
RE/MAX Results
(651) 370-9634
78 Total Sales
1 in Sherwood Glen
$366,000 Price
Heather Mickelson
J H Callahan & Associates
(952) 243-2288
46 Total Sales
1 in Sherwood Glen
$300,000 Price
Shawn Hartmann
RE/MAX Results
(651) 427-1552
206 Total Sales
1 in Sherwood Glen
$260,000 Price
We collect this data history from publicly available records. To have your information removed, we recommend requesting removal directly through your county’s website.
| Date | Buyer | Sale Price | Title Company |
|---|---|---|---|
| $383,500 | Titlesmart | ||
| $242,121 | Burnet Title | ||
| $95,300 | -- | ||
| $84,000 | -- |
We collect this data history from publicly available records. To have your information removed, we recommend requesting removal directly through your county’s website.
| Date | Status | Borrower | Loan Amount |
|---|---|---|---|
| Open | $345,150 | ||
| Previous Owner | $93,800 | ||
| Previous Owner | $227,950 |
We collect this data history from publicly available records. To have your information removed, we recommend requesting removal directly through your county’s website.
| Date | Event | Price | List to Sale | Price per Sq Ft | Prior Sale |
|---|---|---|---|---|---|
| 07/21/2025 07/21/25 | Sold | $383,500 | -1.5% | $220 / Sq Ft | |
| 06/30/2025 06/30/25 | Pending | -- | -- | -- | |
| 06/13/2025 06/13/25 | For Sale | $389,500 | +137.5% | $224 / Sq Ft | |
| 02/02/2012 02/02/12 | Sold | $164,025 | +9.4% | $96 / Sq Ft | View Prior Sale |
| 01/19/2012 01/19/12 | Pending | -- | -- | -- | |
| 01/06/2012 01/06/12 | For Sale | $149,900 | -- | $88 / Sq Ft |
We collect this data history from publicly available records. To have your information removed, we recommend requesting removal directly through your county’s website.
| Year | Tax Paid | Tax Assessment Tax Assessment Total Assessment is a certain percentage of the fair market value that is determined by local assessors to be the total taxable value of land and additions on the property. | Land | Improvement |
|---|---|---|---|---|
| 2025 | $4,920 | $348,200 | $60,000 | $288,200 |
| 2023 | $4,446 | $319,000 | $60,000 | $259,000 |
| 2022 | $3,886 | $309,000 | $60,000 | $249,000 |
| 2021 | $3,698 | $269,800 | $60,000 | $209,800 |
| 2020 | $3,660 | $263,200 | $60,000 | $203,200 |
| 2019 | $3,202 | $244,800 | $60,000 | $184,800 |
| 2018 | $2,764 | $220,800 | $60,000 | $160,800 |
| 2017 | $2,890 | $190,000 | $60,000 | $130,000 |
| 2016 | $2,760 | $0 | $0 | $0 |
| 2015 | $2,730 | $182,600 | $55,000 | $127,600 |
| 2014 | $2,358 | $0 | $0 | $0 |
Seller's Agent in 2025
Robert Lentsch
RE/MAX Results
(612) 986-1998
3 in this area
111 Total Sales
Buyer's Agent in 2025
Matt V. Anderson
Prospect Realty, LLC
(612) 990-7959
1 in this area
27 Total Sales
T
Seller's Agent in 2012
Todd Kruse
Keller Williams Premier Realty
L
Buyer's Agent in 2012
Lori Hogenson
RE/MAX
Source: NorthstarMLS
MLS Number: 6732397
APN: 09-29-22-44-0118
Disclaimer: Certain information contained herein is derived from information provided by parties other than Homes.com. All information provided is deemed reliable, but is not guaranteed to be accurate and should be independently verified.
All data is obtained from various sources and may not have been verified by broker or MLS GRID. Supplied Open House Information is subject to change without notice. All information should be independently reviewed and verified for accuracy. Properties may or may not be listed by the office/agent presenting the information. Some IDX listings have been excluded from this website.
Listings courtesy of NorthstarMLS as distributed by MLS GRID.
Based on information submitted to the MLS GRID
Ask me questions while you tour the home.