
Stacy Johansen
Real Estate Essentials
(385) 217-5713
112 Total Sales
2 in Garland
$340K - $367K Price Range
Estimated Value: $422,983
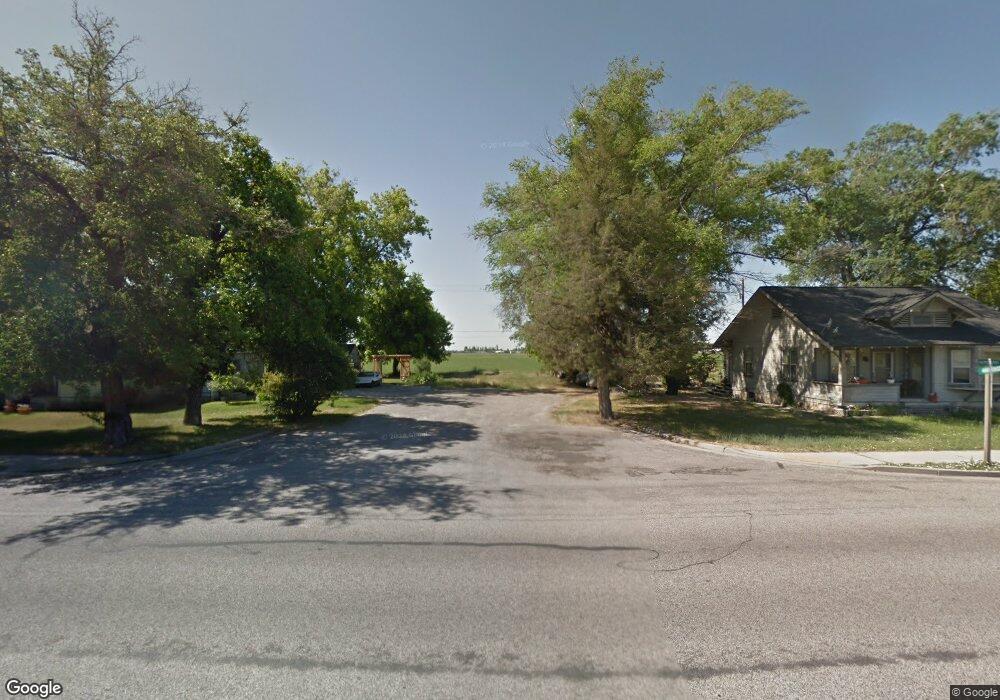
Steal of a deal in Garland! Inside this home you'll find an open kitchen with all of the appliances included (even the very nice water softener), large gathering rooms, newer carpet (with high-grade padding underneath), large bedrooms, upgraded bathrooms, & plenty of natural light. One bedroom downstairs has a sink & could be an awesome art room or workshop. But let's be real-- it's the amazing, fully fenced, & well-manicured yard that will really steal your breath! It has a great deck for BBQ's, an outside drinking fountain(!), a newer sprinkling system, an outdoor clubhouse, a nice, big shed, several mature shade trees, a fire pit, & a hot tub! There's even RV parking on the south side of the driveway to accompany the 2 car garage. Don't miss out on this steal of a deal-- schedule your showing today! (Square footage figures are provided as a courtesy estimate only & were obtained from county records. Buyer to verify all information.) Check out the video tour by clicking the "TOUR" link!
Last Agent to Sell the Property
Berkshire Hathaway Home Services Utah Properties (Cache Valley) License #10091809 Listed on: 06/28/2018
Last Buyer's Agent
Kathy Fuhriman
Bear River Realty PLLC License #5485753
We collect this data history from publicly available records. To have your information removed, we recommend requesting removal directly through your county’s website.
Stacy Johansen
Real Estate Essentials
(385) 217-5713
112 Total Sales
2 in Garland
$340K - $367K Price Range
Blaine Larsen
KW Success Keller Williams Realty (North Ogden)
(385) 600-6770
125 Total Sales
1 in Garland
$439,500 Price
Jacob Howell
Berkshire Hathaway Home Services Utah Properties (Cache Valley)
(435) 660-4605
86 Total Sales
3 in Garland
$403K - $500K Price Range
Adam Speth
RE/MAX Associates
(385) 332-8658
228 Total Sales
3 in Garland
$349K - $405K Price Range
Susan Boyer
Real Broker, LLC
(385) 298-1659
197 Total Sales
1 in Garland
$409,000 Price
Stefanie Tugaw-Madsen
Coldwell Banker Tugaw Realtors
(435) 466-5484
124 Total Sales
2 in Garland
$394K - $432K Price Range
We collect this data history from publicly available records. To have your information removed, we recommend requesting removal directly through your county’s website.
| Date | Buyer | Sale Price | Title Company |
|---|---|---|---|
| -- | New Title Company Name | ||
| -- | Stewart Title Ins Agcy Of Ut | ||
| -- | Northern Title Company | ||
| -- | American Secure Title | ||
| -- | None Available | ||
| -- | None Available |
We collect this data history from publicly available records. To have your information removed, we recommend requesting removal directly through your county’s website.
| Date | Status | Borrower | Loan Amount |
|---|---|---|---|
| Open | $380,000 | ||
| Previous Owner | $312,219 | ||
| Previous Owner | $13,900 | ||
| Previous Owner | $236,975 | ||
| Previous Owner | $156,278 | ||
| Previous Owner | $171,738 | ||
| Previous Owner | $1,600 |
We collect this data history from publicly available records. To have your information removed, we recommend requesting removal directly through your county’s website.
| Date | Event | Price | List to Sale | Price per Sq Ft |
|---|---|---|---|---|
| 07/30/2023 07/30/23 | Off Market | -- | -- | -- |
| 09/06/2018 09/06/18 | Sold | -- | -- | -- |
| 07/31/2018 07/31/18 | Pending | -- | -- | -- |
| 06/28/2018 06/28/18 | For Sale | $254,900 | -- | $134 / Sq Ft |
We collect this data history from publicly available records. To have your information removed, we recommend requesting removal directly through your county’s website.
| Year | Tax Paid | Tax Assessment Tax Assessment Total Assessment is a certain percentage of the fair market value that is determined by local assessors to be the total taxable value of land and additions on the property. | Land | Improvement |
|---|---|---|---|---|
| 2026 | $2,310 | $198,669 | $66,000 | $132,669 |
| 2025 | $2,310 | $358,958 | $115,000 | $243,958 |
| 2024 | $2,009 | $352,313 | $110,000 | $242,313 |
| 2023 | $2,062 | $356,474 | $105,000 | $251,474 |
| 2022 | $2,072 | $184,495 | $22,000 | $162,495 |
| 2021 | $1,630 | $225,180 | $40,000 | $185,180 |
| 2020 | $1,592 | $225,180 | $40,000 | $185,180 |
| 2019 | $1,497 | $112,132 | $22,000 | $90,132 |
| 2018 | $1,396 | $96,140 | $16,500 | $79,640 |
| 2017 | $1,428 | $174,800 | $16,500 | $144,800 |
| 2016 | $1,348 | $92,348 | $16,500 | $75,848 |
| 2015 | $1,255 | $85,452 | $16,500 | $68,952 |
| 2014 | $1,255 | $82,169 | $16,500 | $65,669 |
| 2013 | -- | $82,169 | $13,338 | $68,831 |
Seller's Agent in 2018
Amy Rupp
Berkshire Hathaway Home Services Utah Properties (Cache Valley)
(435) 760-3286
179 Total Sales
K
Buyer's Agent in 2018
Kathy Fuhriman
Bear River Realty PLLC
Source: UtahRealEstate.com
MLS Number: 1536378
APN: 06-177-0048
Disclaimer: Certain information contained herein is derived from information provided by parties other than Homes.com. All information provided is deemed reliable, but is not guaranteed to be accurate and should be independently verified.
IDX information is provided exclusively for consumers’ personal, non-commercial use, that it may not be used for any purpose other than to identify prospective properties consumers may be interested in purchasing, and that the data is deemed reliable but is not guaranteed accurate by the MLS. Licensor is only providing the MLS Content and not other sources of data provided in the Product.
Based on information from the Wasatch Front Regional Multiple Listing Service, Inc.. All data, including all measurements and calculations of area, is obtained from various sources and has not been, and will not be, verified by broker or the MLS. All information should be independently reviewed and verified for accuracy. Properties may or may not be listed by the office/agent presenting the information.
Ask me questions while you tour the home.