NOT LISTED FOR SALE

12840 Fairview Rd Vevay, IN 47043

4 Beds
2.5 Baths
1,792 Sq Ft
2 Acres Lot

Sale Details

Date Sold: September 12, 2024

1 Day on Market

Highlights

  • Lake, Pond or Stream
  • Cathedral Ceiling
  • Crown Molding
  • Ranch Style House
  • Pole Barn
  • Walk-In Closet

About This Home

As of January 2021

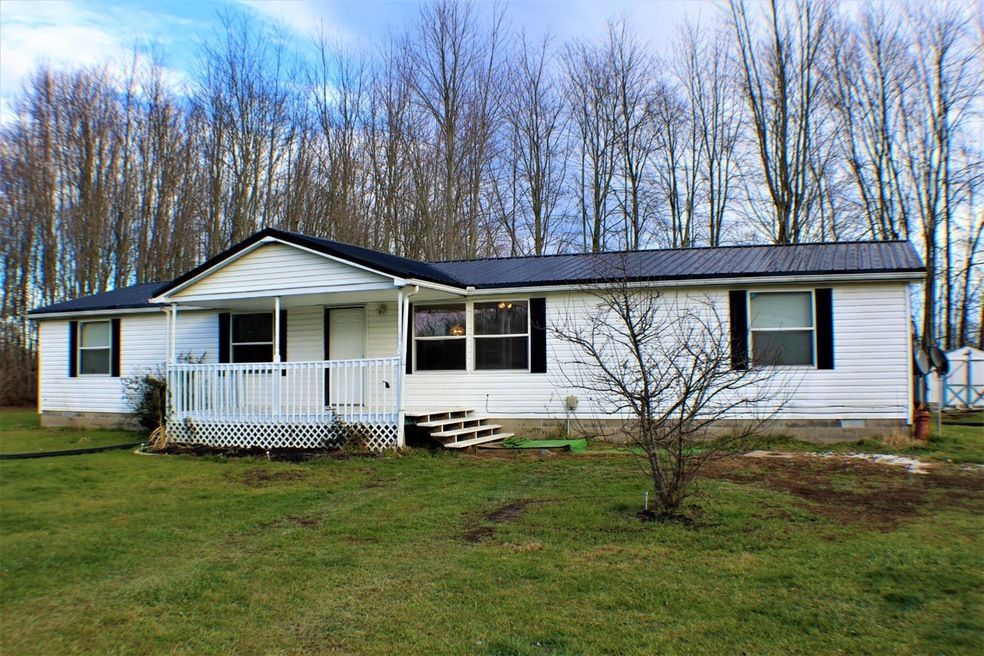
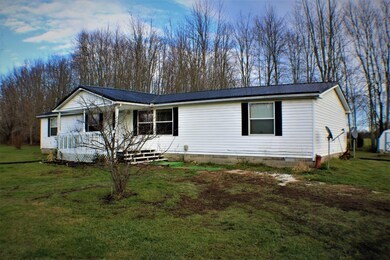
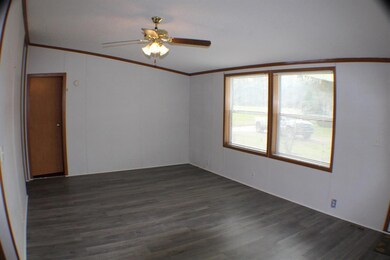
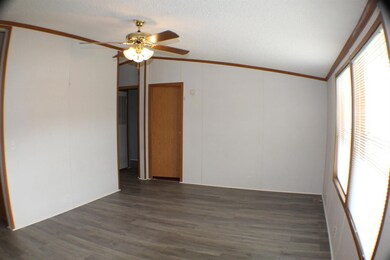
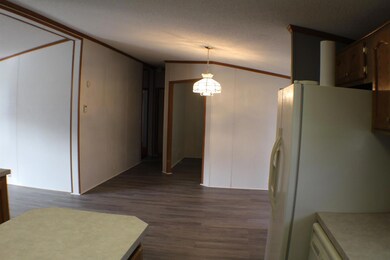
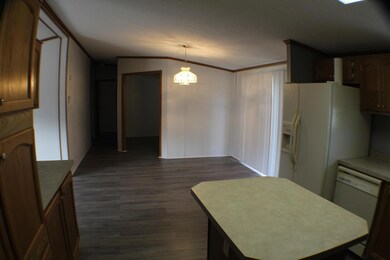
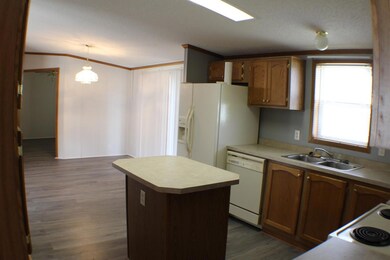
Welcome Home! This 4 bedroom 3 bath manufactured sits on 2 acres on Fairview Road in beautiful Switzerland County. Home has had some recent improvements, including a newer metal roof, newer flooring in the main living area, and a new rear deck. The property also has two storage sheds and a large pole barn workshop! The property also has a shared pond, come make this home yours! Home should qualify for all types of financing, call today!

Last Agent to Sell the Property

Joey Rider

Rider Realty LLC Listed on: 12/04/2020

Last Buyer's Agent

Joey Rider

Rider Realty LLC Listed on: 12/04/2020

Property Details

Home Type

  • Manufactured Home

Year Built

  • Built in 2000

Lot Details

  • 2 Acre Lot
  • Lot Dimensions are 360x220
  • Cleared Lot

Home Design

  • Single Family Detached Home
  • Manufactured Home
  • Ranch Style House
  • Block Foundation
  • Poured Concrete
  • Fire Rated Drywall
  • Shingle Roof
  • Vinyl Siding

Interior Spaces

  • 1,792 Sq Ft Home
  • Crown Molding
  • Paneling
  • Cathedral Ceiling
  • Ceiling Fan
  • Vinyl Clad Windows
  • Double Hung Windows
  • Dining Room

Kitchen

  • Oven or Range
  • Dishwasher
  • Kitchen Island

Flooring

  • Wall to Wall Carpet
  • Vinyl Plank

Bedrooms and Bathrooms

  • 4 Bedrooms
  • En-Suite Primary Bedroom
  • Walk-In Closet
  • Shower Only
  • Garden Bath

Laundry

  • Laundry on main level
  • Dryer
  • Washer

Parking

  • No Garage
  • Gravel Driveway

Outdoor Features

  • Lake, Pond or Stream
  • Pole Barn

Utilities

  • Central Air
  • Heating Available
  • Natural Gas Not Available
  • Electric Water Heater
  • Septic Tank

Community Details

  • Southeastern Indiana Board Association

Listing and Financial Details

  • Assessor Parcel Number 00100802200011000

Property Details

Home Type

Manufactured Home

Year Built

Built in 2000

Lot Details

2 Acres

Listing Details

  • Property Sub Type: Single Family
  • Architecture: Ranch
  • Single Family Type: Single Family Detach
  • FILLACRES: 2.0000
  • Allow On Internet: True
  • Level 1 Bathroom Type: Full
  • Level 1 Bathroom: Yes
  • Level 1 Bedroom: Yes
  • Complete Renovation: No
  • Dining Room2: Cathedral Ceiling, Vinyl Plank, Walkout
  • Family Room: No
  • Kitchen3: Cathedral Ceiling, Island, Vinyl Plank, Wood Cabinets
  • Land Description: Cleared, Lake/Pond
  • Laundry Level1: Yes
  • Unit Levels: One
  • Second Floor Living Room: 19x12 Level: 1
  • Lot Measurement: Acres
  • Mud Room Dim: 0.00 x 0.00
  • Other Room10 Dim: 0.00 x 0.00
  • Other Room1 Area: 88.0000
  • Other Room1 Len: 11.00
  • Other Room7 Dim: 0.00 x 0.00
  • Other Room8 Dim: 0.00 x 0.00
  • Other Room9 Dim: 0.00 x 0.00
  • Prop. Type: Residential
  • Total Finished Square Footage: 1792.00
  • Study Office: Cathedral Ceiling
  • Study Office Dim: 0.00 x 0.00
  • Water Heating: Electric
  • Year Built: 2000
  • Out Bldg1 Desc: Concrete, electric, multiple lean to's
  • Out Bldg1 Dimensions: 30x40
  • Out Building1 Type: Pole Barn
  • Public Listing Url: https://seibr.rapmls.com/scripts/mgrqispi.dll?APPNAME=seindiana&PRGNAME=MLSLogin&ARGUMENT=t2nvD/UJMARqcRfyFkS6PbBSFeVsTXe4Wkg1jJOvnuY=&KeyRid=1
  • TypeOfHome: Manufactured
  • Special Features: None
  • Stories: 1

Interior Features

  • Kitchen Area: 132.0000
  • Other Tax Parcel ID: 00100802200011000
  • Master Bedroom Dim: 12.00 x 12.00
  • Bathroom 1: Full
  • Bathroom 2: Full
  • Bathroom 3: Partial
  • Half Bathrooms: 1
  • Bathroom 1 Level: 1
  • Bathroom 2 Level: 1
  • Bathroom 3 Level: 1
  • Full Bathrooms: 2
  • Laundry Room: 7x7 Level: 1
  • Other Room1 Dim: 11.00 x 8.00
  • Other Room2 Dim: 0.00 x 0.00
  • Other Room3 Dim: 0.00 x 0.00
  • Kitchen2: 11x12 Level: 1
  • Other Room4 Dim: 0.00 x 0.00
  • Living Room Area: 228.0000
  • Livingroom Len: 19.00
  • Livingroom Wid: 12.00
  • Sunroom Dim: 0.00 x 0.00
  • Disability Access: County Road
  • Appliances: Dishwasher, Dryer, Oven/Range, Refrigerator, Washer
  • Basement Bathrooms: 3
  • Bedroom 2: 12x11 Level: 1
  • Bedroom 3: 12x11 Level: 1
  • Bedroom 4: 12x11 Level: 1
  • Lower Floor 1 Bedrooms: 4
  • Dining Room: 11x10 Level: 1
  • Dining Room Area: 110.0000
  • Formal Dining Room: Yes
  • Inside Features: Crown Molding, Walk-In Closet(s)
  • Laundry Room Area: 49.0000
  • Laundryroom Dim: 7.00 x 7.00
  • Living Room: Cathedral Ceiling, Vinyl Plank
  • Primary Bathroom: Cathedral Ceiling, Garden Tub, Shower, Vinyl Plank
  • Master Bed: Bath Adjoins, Cathedral Ceiling, Walk-in Closet, WW Carpet
  • Master Bedroom: 12x12 Level: 1
  • New Construction: No
  • Other Room 1: 11x8 Level: 1
  • Other Room5 Dim: 0.00 x 0.00
  • Other Room6 Dim: 0.00 x 0.00
  • Recreation Room Dim: 0.00 x 0.00
  • Total Rooms: 8
  • Windows: Double Hung, Vinyl
  • Walls: Drywall, Paneling
  • Above Grade Finished Sq Ft: 1792

Beds/Baths

  • Bedroom 2 Area: 132.0000
  • Bedroom 3 Area: 132.0000
  • Bedroom 4 Area: 132.0000
  • Master Bedroom Area: 144.0000

Exterior Features

  • Out Buildings: Barn
  • Exterior Construction: Vinyl Siding
  • Driveway Type: Gravel
  • Foundation: Block, Poured
  • Roof: Shingle
  • View: Lake, Pond
  • Easements: Public Record

Garage/Parking

  • Garage/Carport Description: None
  • Parking: Driveway

Utilities

  • Cooling: Ceiling Fans, Central Air
  • Gas Company: None
  • Heating: Electric
  • Sewer: Septic Tank
  • Water Source: Public

Condo/Co-op/Association

  • Association: Southeastern Indiana Board

Association/Amenities

  • Miscellaneous: Ceiling Fan

Schools

  • School District: Switzerland County

Lot Info

  • Lot Dimensions: 360x220
  • Lot Size Sq Ft: 87120.00
  • Zoning: RESI

Rental Info

  • For Lease: No

Tax Info

  • Semi Annual Taxes: 224.08
  • Tax Exemptions: None

MLS Schools

  • School Type: Elementary School
  • School Name: Switzerland County E
  • School Type: High School
  • School Name: Switzerland County H
Create a Home Valuation Report for This Property
The Home Valuation Report is an in-depth analysis detailing your home's value as well as a comparison with similar homes in the area

Property History

Date Event Price List to Sale Price per Sq Ft Prior Sale
09/12/2024 09/12/24 Sold -- -- -- View Prior Sale
07/14/2024 07/14/24 Pending -- -- --
07/09/2024 07/09/24 For Sale $209,900 +39.9% $117 / Sq Ft
01/21/2021 01/21/21 Sold $150,000 -6.2% $84 / Sq Ft
12/22/2020 12/22/20 Pending -- -- --
12/04/2020 12/04/20 For Sale $159,900 -- $89 / Sq Ft
Source: Southeastern Indiana Board of REALTORS®

Tax History

Year Tax Paid Tax Assessment Tax Assessment Total Assessment is a certain percentage of the fair market value that is determined by local assessors to be the total taxable value of land and additions on the property. Land Improvement
2025 $516 $120,600 $19,000 $101,600
2024 $516 $100,800 $19,000 $81,800
2023 $526 $100,800 $19,000 $81,800
2022 $596 $102,700 $19,000 $83,700
2021 $511 $91,600 $19,000 $72,600
2020 $275 $86,400 $19,000 $67,400
2019 $448 $87,300 $19,000 $68,300
2018 $266 $88,100 $19,000 $69,100
2017 $254 $88,100 $19,000 $69,100
2016 $181 $79,900 $19,000 $60,900
2014 $174 $80,900 $19,000 $61,900
2013 $174 $82,900 $19,000 $63,900
Source: Public Records

Agents Affiliated with this Home

  • Section Image
See All Agents

Map

Source: Southeastern Indiana Board of REALTORS®

MLS Number: 194013

Southeastern Indiana Board of REALTORS®
Your Personal Tour Guide

Ask me questions while you tour the home.