
Theresa Gustafson
Responds Quickly
Keller Williams Inspire
(630) 454-0979
54 Total Sales
1 in Southeast Lemont
$1,050,000 Price
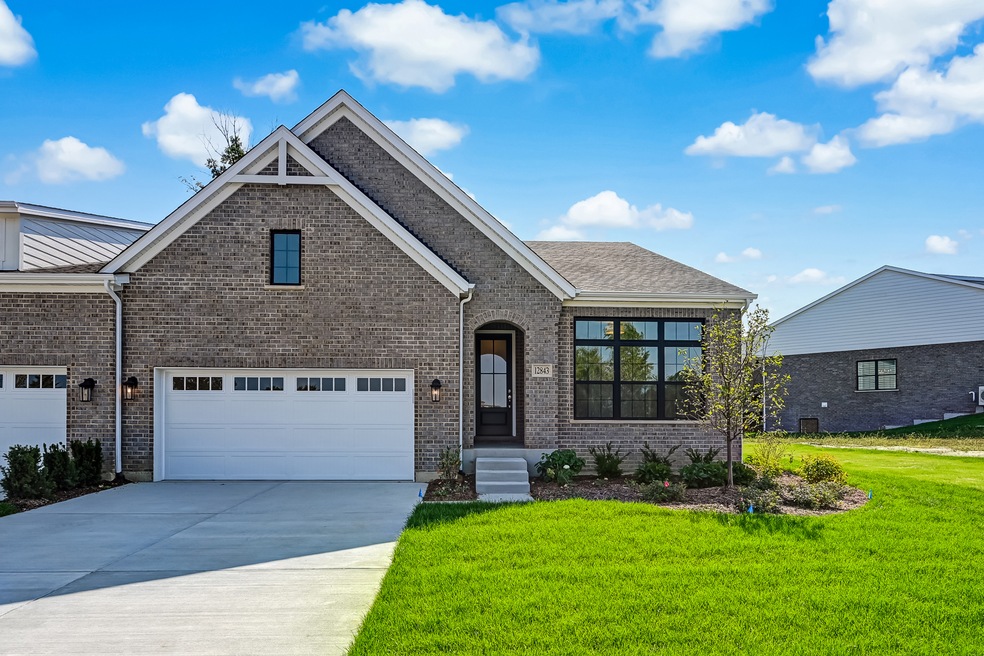

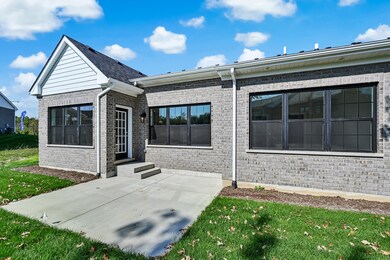
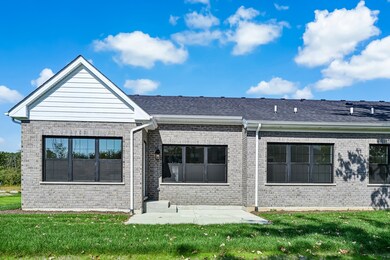
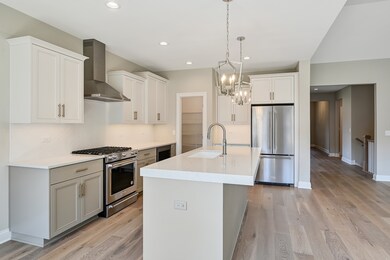
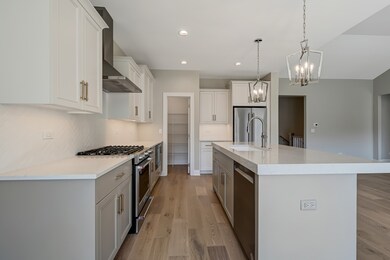
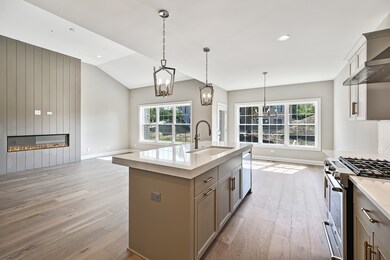
READY TO MOVE IN NOW!!! Welcome to MARBLE LANDING OF LEMONT, where modern living meets the convenience of maintenance free ranch-style DUPLEXES! Nestled in a serene setting, this brand-new community offers the perfect blend of comfort and convenience. Minutes away from shopping and dining. You'll have everything you need right at your fingertips. Plus, easy access to I-355 makes commuting a breeze, ensuring you're never far from where you need to be. Thoughtfully designed ranch duplexes, boasting spacious layouts and contemporary finishes throughout. From the moment you step inside, you'll be greeted by an abundance of natural light and an inviting atmosphere. Each residence features open-concept floor plans, high 9-foot ceilings, spacious bedrooms and luxurious bathrooms, creating a seamless flow for everyday living and entertaining. GREAT OPPORTUNITY TO OWN NEW RANCH Sorrento DUPLEX BUILD BY PRESTIGIOUS AND REPUTABLE BEECHEN AND DILL HOMES! 2003 SQFT with 2 bedrooms, 2 bathrooms plus additional flex room. Kitchen opens to family room and dinette. Full unfinished basement with rough in plumbing for future bathroom. Professionally designed interior based on newest trends! Contact listing agent TO GET MORE DETAILS!!!
Last Agent to Sell the Property
Baird & Warner License #475162506 Listed on: 05/25/2024
Theresa Gustafson
Keller Williams Inspire
(630) 454-0979
54 Total Sales
1 in Southeast Lemont
$1,050,000 Price
Hillary Lafferty
Charles Rutenberg Realty of IL
(630) 656-9154
134 Total Sales
1 in Southeast Lemont
$890,000 Price
Cindy Schmalz
@properties Christie's International Real Estate
(224) 970-2975
111 Total Sales
1 in Southeast Lemont
$400,000 Price
Chloé Ifergan
Jameson Sotheby's Intl Realty
(855) 232-0459
92 Total Sales
1 in Southeast Lemont
$560,000 Price
Jen Coyte
Coyte Advantage Realty
(630) 349-4592
55 Total Sales
1 in Southeast Lemont
$800,000 Price
Christopher Hochstedt
Exit Real Estate Partners
(708) 905-8037
85 Total Sales
1 in Southeast Lemont
$767,000 Price
We collect this data history from publicly available records. To have your information removed, we recommend requesting removal directly through your county’s website.
| Date | Event | Price | List to Sale | Price per Sq Ft |
|---|---|---|---|---|
| 10/23/2024 10/23/24 | Sold | $630,000 | -3.1% | $315 / Sq Ft |
| 09/30/2024 09/30/24 | Pending | -- | -- | -- |
| 05/25/2024 05/25/24 | For Sale | $649,990 | -- | $325 / Sq Ft |
Seller's Agent in 2024
Bernadeta Majerczak-Ligas
Baird Warner
(630) 278-9154
9 in this area
27 Total Sales
PK
Buyer's Agent in 2024
Paul Kobialko
Village Realty, Inc.
(630) 742-5469
1 in this area
17 Total Sales
Source: Midwest Real Estate Data (MRED)
MLS Number: 12065687
Disclaimer: Certain information contained herein is derived from information provided by parties other than Homes.com. All information provided is deemed reliable, but is not guaranteed to be accurate and should be independently verified.
All data is obtained from various sources and may not have been verified by broker or MLS GRID. Supplied Open House Information is subject to change without notice. All information should be independently reviewed and verified for accuracy. Properties may or may not be listed by the office/agent presenting the information. Some IDX listings have been excluded from this website.
Listings courtesy of Midwest Real Estate Data (MRED) as distributed by MLS GRID.
Based on information submitted to the MLS GRID
Ask me questions while you tour the home.