
Gregg Hesterman
RE/MAX Revealty
(877) 850-4491
66 Total Sales
1 in South Linden
$35,000 Price
Estimated Value: $138,000 - $189,862
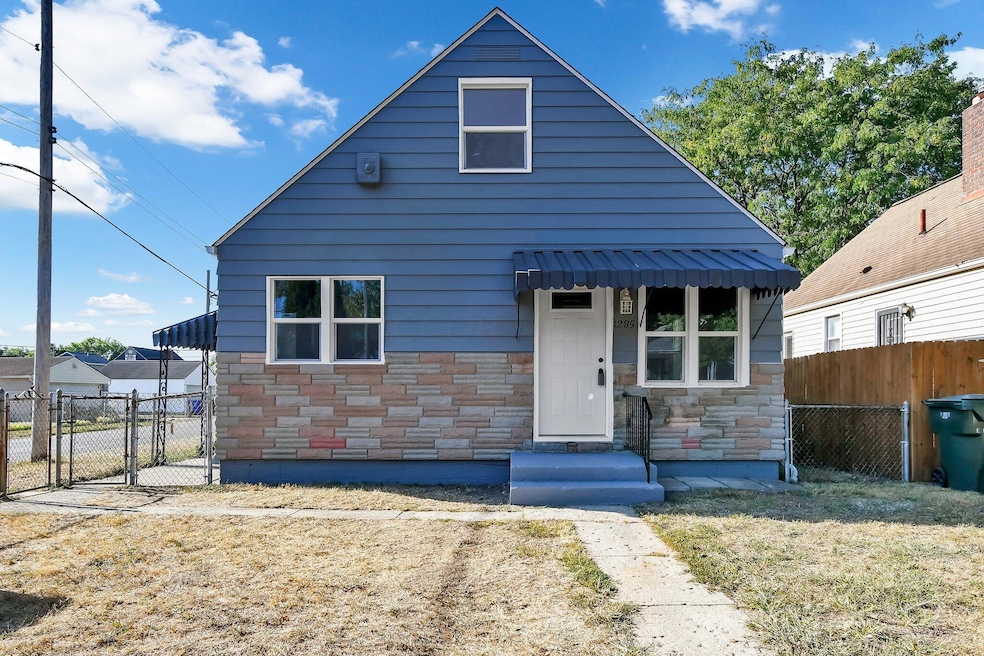
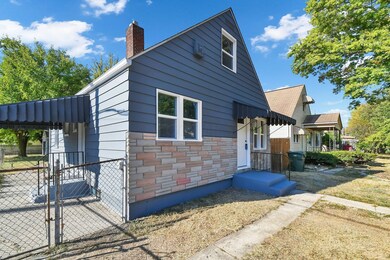
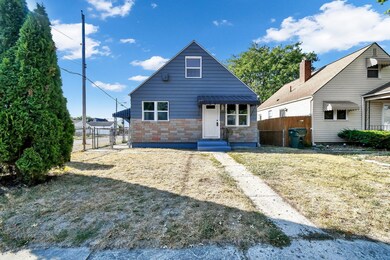
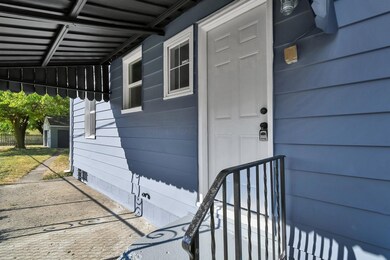
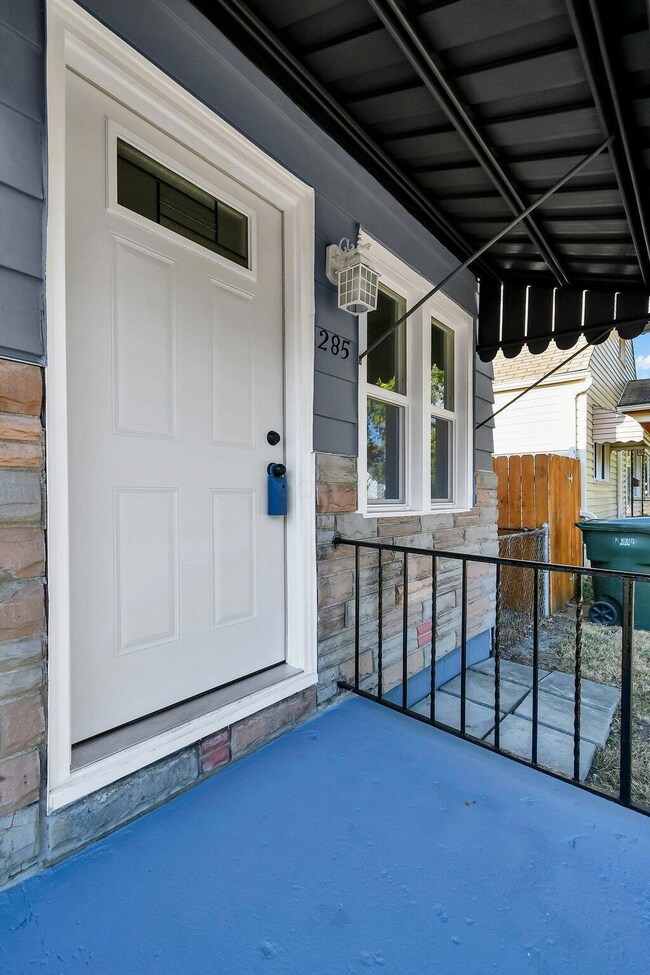
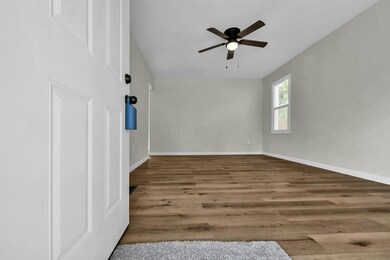
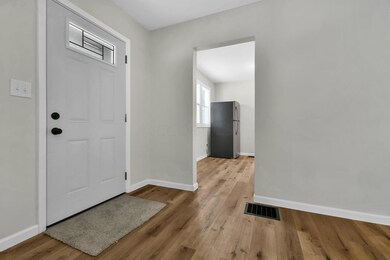
This beautifully renovated 3 BR, 1 BA residence on a corner lot combines elegance with cozy comfort. Step inside to discover an open living area filled with natural light. The fully renovated kitchen features new cabinetry, countertops and SS appliances. The completely updated bathroom boasts gorgeous tile, a new tub, and a new vanity. Two bedrooms conveniently on main level and a third, spacious bedroom/flex space upstairs. Full basement is clean! Outside, enjoy the fenced in backyard, or relax on the awning covered side patio. An oversized one car garage provides additional storage space. New roof, gutters, windows, doors, fixtures, and so much more. Quality attention to detail! Close to freeway access, with Windsor Park and Douglas Community Center nearby. See A2A
Last Agent to Sell the Property
Coldwell Banker Realty License #2019001585 Listed on: 09/20/2024
We collect this data history from publicly available records. To have your information removed, we recommend requesting removal directly through your county’s website.
Gregg Hesterman
RE/MAX Revealty
(877) 850-4491
66 Total Sales
1 in South Linden
$35,000 Price
Chantel Holmes
Di Lusso Real Estate
(443) 222-1398
10 Total Sales
1 in South Linden
$185,000 Price
Karin Xander
Coldwell Banker Realty
(888) 528-2766
104 Total Sales
2 in South Linden
$155K - $180K Price Range
Kara Radabaugh
Keller Williams Consultants
(419) 601-6835
32 Total Sales
1 in South Linden
$135,000 Price
Tatyana Kidd
Coldwell Banker Realty
(380) 800-5471
35 Total Sales
4 in South Linden
$103K - $269K Price Range
Kevin Sullivan
RE/MAX Premier Choice
(380) 212-2516
71 Total Sales
1 in South Linden
$209,000 Price
We collect this data history from publicly available records. To have your information removed, we recommend requesting removal directly through your county’s website.
| Date | Buyer | Sale Price | Title Company |
|---|---|---|---|
| $183,000 | Equity Settlement Services | ||
| Luga Llc | $104,900 | Columbus Title | |
| Scarlet And Gray Holdings Llc | $90,000 | Columbus Title | |
| Hayes Timothy | -- | None Listed On Document | |
| Oio Llc | $13,900 | Omega Titl | |
| Rmof Reo Acquisitions Llc | $32,000 | None Available | |
| Claypool Dustin S | $70,000 | Premier | |
| Hines Lavona | $78,000 | -- | |
| Turner James L | $39,000 | Sovereign | |
| Johnson Mary M | $62,000 | Real Living Title | |
| -- | -- | -- |
We collect this data history from publicly available records. To have your information removed, we recommend requesting removal directly through your county’s website.
| Date | Status | Borrower | Loan Amount |
|---|---|---|---|
| Open | $183,000 | ||
| Previous Owner | Claypool Dustin S | $63,000 | |
| Previous Owner | Hines Lavona | $74,100 | |
| Previous Owner | Turner James L | $63,400 | |
| Previous Owner | Johnson Mary M | $62,000 | |
| Previous Owner | Tolbert Darrell L | $60,000 | |
| Previous Owner | Tolbert Darrell L | $155,000 |
We collect this data history from publicly available records. To have your information removed, we recommend requesting removal directly through your county’s website.
| Date | Event | Price | List to Sale | Price per Sq Ft |
|---|---|---|---|---|
| 11/12/2024 11/12/24 | Sold | $183,000 | +1.7% | $187 / Sq Ft |
| 09/30/2024 09/30/24 | Price Changed | $179,900 | -5.3% | $184 / Sq Ft |
| 09/20/2024 09/20/24 | For Sale | $190,000 | -- | $194 / Sq Ft |
We collect this data history from publicly available records. To have your information removed, we recommend requesting removal directly through your county’s website.
| Year | Tax Paid | Tax Assessment Tax Assessment Total Assessment is a certain percentage of the fair market value that is determined by local assessors to be the total taxable value of land and additions on the property. | Land | Improvement |
|---|---|---|---|---|
| 2025 | $1,254 | $27,370 | $5,600 | $21,770 |
| 2024 | $1,254 | $27,370 | $5,600 | $21,770 |
| 2023 | $1,239 | $27,370 | $5,600 | $21,770 |
| 2022 | $560 | $10,540 | $2,310 | $8,230 |
| 2021 | $561 | $10,540 | $2,310 | $8,230 |
| 2020 | $562 | $10,540 | $2,310 | $8,230 |
| 2019 | $512 | $8,230 | $1,930 | $6,300 |
| 2018 | $392 | $8,230 | $1,930 | $6,300 |
| 2017 | $512 | $8,230 | $1,930 | $6,300 |
| 2016 | $300 | $4,410 | $2,380 | $2,030 |
| 2015 | $273 | $4,410 | $2,380 | $2,030 |
| 2014 | $273 | $4,410 | $2,380 | $2,030 |
| 2013 | $369 | $12,040 | $2,625 | $9,415 |
Seller's Agent in 2024
Leonardo Renegado
Coldwell Banker Realty
(614) 939-0808
1 in this area
38 Total Sales
Buyer's Agent in 2024
Greg Waite
Home Central Realty
(614) 620-4168
4 in this area
118 Total Sales
Source: Columbus and Central Ohio Regional MLS
MLS Number: 224033620
APN: 010-019893
Disclaimer: Certain information contained herein is derived from information provided by parties other than Homes.com. All information provided is deemed reliable, but is not guaranteed to be accurate and should be independently verified.
IDX information is provided exclusively for personal, non-commercial use, and may not be used for any purpose other than to identify prospective properties consumers may be interested in purchasing.
Information is deemed reliable but not guaranteed.
Ask me questions while you tour the home.