NOT LISTED FOR SALE

1285 N Bend Rd Hebron, KY 41048

Hebron Area

Estimated Value: $225,000 - $265,000

3 Beds
1 Bath
897 Sq Ft
$276/Sq Ft Est. Value

Sale Details

Date Sold: April 28, 2021

Last sale price $160,000 $178 Per Sq Ft

Est. 55% increase in value since last sale

Current estimated payment $1,462 / mo

2 Days on Market

Highlights

  • Deck
  • Traditional Architecture
  • No HOA
  • Thornwilde Elementary School Rated A
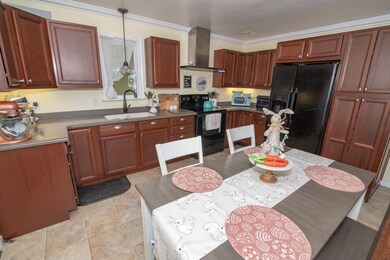
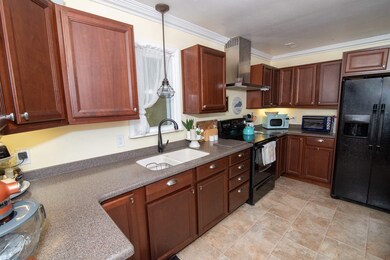
  • Solid Surface Countertops
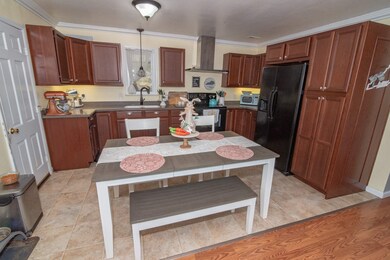
  • Eat-In Country Kitchen

About This Home

As of April 2021

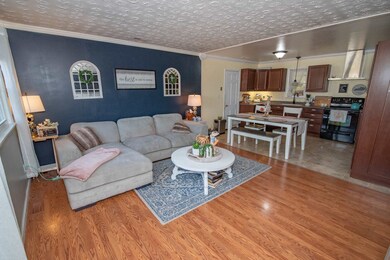
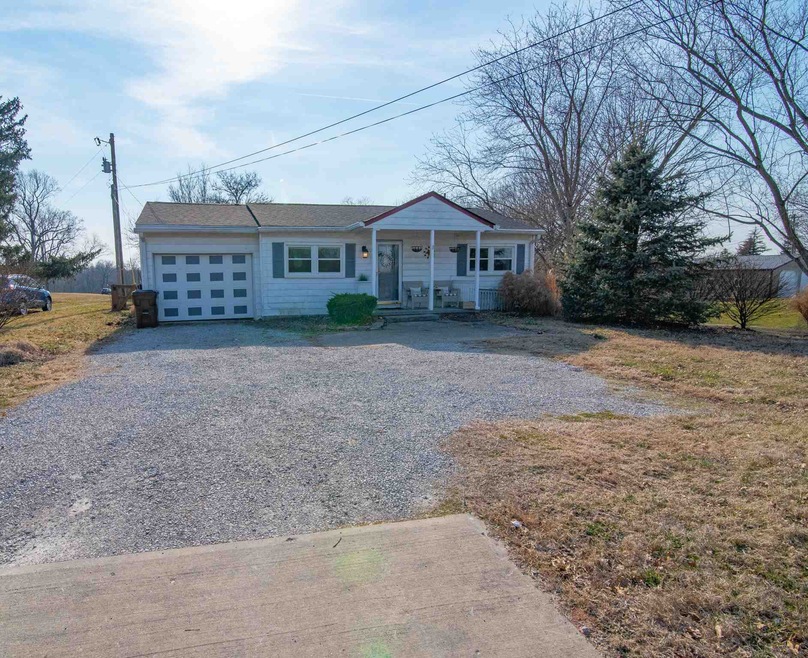
Charming 3bed/1bath home conveniently located in Hebron on North Bend Rd. Updated Kitchen with Corian countertops and Cherry cabinets opens up to a cozy living room. Large mud room/laundry room. Fenced in back yard with utility shed and deck. Nice lot with extra parking and a cute front porch. Newer roof in 2018, gutters 2016, windows 2014.

Last Agent to Sell the Property

Tony Brucato

Keller Williams Realty Service License #263097 Listed on: 03/09/2021
Keller Williams Realty Service

Co-Listed By

Davida Begley

Keller Williams Realty Service License #229837

Last Buyer's Agent

Michael Parker

Huff Realty - Florence

Huff Realty - Florence

Home Details

Home Type

  • Single Family

Year Built

  • Built in 1965

Lot Details

  • 11,021 Sq Ft Lot
  • Wood Fence

Parking

  • 1 Car Garage
  • Driveway

Home Design

  • Traditional Architecture
  • Slab Foundation
  • Shingle Roof
  • Aluminum Siding

Interior Spaces

  • 897 Sq Ft Home
  • 1-Story Property
  • Crown Molding
  • Family Room
  • Laminate Flooring

Kitchen

  • Eat-In Country Kitchen
  • Solid Surface Countertops

Bedrooms and Bathrooms

  • 3 Bedrooms
  • 1 Full Bathroom
  • Bathtub and Shower Combination in Primary Bathroom

Outdoor Features

  • Deck
  • Shed
  • Porch

Schools

  • Thornwilde Elementary School
  • Conner Middle School
  • Conner Senior High School

Utilities

  • Central Air
  • Heating Available
  • No Utilities
  • Septic Tank

Community Details

  • No Home Owners Association

Listing and Financial Details

  • Assessor Parcel Number 035.00-00-017.00

Home Details

Home Type

Single Family

Year Built

Built in 1965

Lot Details

0.25 Acres

Parking

1

Listing Details

  • Cooling: Central Air
  • Property Sub Type: Single Family Residence
  • Lot Size Acres: 0.25
  • Year Built: 1965
  • Lot Size: 11,021
  • Co List Office Mls Id: o432501236
  • Co List Office Phone: 859-240-0727
  • Directions: 275 West to Hebron Exit 8. Continue straight to 1285 North Bend Road.
  • Architectural Style: Traditional
  • New Construction: No
  • Property Attached Yn: No
  • Structure Type: House
  • ResoPropertyType: Residential
  • Location Tax Legal Info:Property Attached YN: No
  • Location Tax Legal Info:New Construction: No
  • Location Tax Legal Info:Elementary School: Thornwilde
  • Location Tax Legal Info:Middle or Junior School: Conner Middle School
  • Location Tax Legal Info:High School: Conner Senior High
  • Contract Info:Auction YN: No
  • General Property Description:Fireplace YN: No
  • General Property Description:Lot Size Dimensions: 11,021
  • Cooling:Central Air: Yes
  • Roof:Shingle: Yes
  • Levels:One: Yes
  • Water Source:Public: Yes
  • Room Details:Family Room YN: Yes
  • Room Details:Formal Dining Rm YN: No
  • General Property Description:Lot Size Acres: 0.253
  • General Property Description:Living Area: 897.0
  • General Property Description:Lot Size Square Feet: 11020.68
  • Structure Type:House: Yes
  • Utilities:None14: Yes
  • Architecture:Traditional: Yes
  • Location Tax Legal Info:Tax ID: 035.00-00-017.00
  • Appliances Refrigerators: Yes
  • Other Structures:Shed(s): Yes
  • Fencing:Wood3: Yes
  • Foundation:Slab: Yes
  • Other Structures:Storage: Yes
  • Special Features: None

Interior Features

  • Interior Amenities: Crown Molding
  • Basement: None
  • Heating: Electric
  • Levels: One
  • Property Type: Residential
  • Appliances: Oven, Range, Refrigerator
  • Full Bathrooms: 1
  • Total Bedrooms: 3
  • Fireplace Features: None
  • Fireplace: No
  • Living Area: 897.0
  • Kitchen Features:Walk-Out Access3: Yes
  • Interior Features:Crown Molding: Yes
  • Kitchen Features:Eat-in Kitchen: Yes
  • Kitchen Features:Country Kitchen: Yes
  • Kitchen Features:Laminate Flooring4: Yes
  • Primary Bath Features:Tub With Shower: Yes
  • Kitchen Features:Solid Surface Counters: Yes
  • Basement:None10: Yes
  • Appliances Range: Yes
  • Living Room Features:Laminate Flooring2: Yes

Exterior Features

  • Fencing: Wood
  • Roof: Shingle
  • Construction Type: Aluminum Siding
  • Foundation Details: Slab
  • Other Structures: Shed(s), Storage
  • Patio And Porch Features: Deck, Porch
  • Patio and Porch Features:Deck: Yes
  • Patio and Porch Features:Porch: Yes
  • Construction Materials:Aluminum Siding: Yes

Garage/Parking

  • Attached Garage: No
  • Parking Features: Driveway
  • General Property Description:Garage Spaces: 1.0
  • Parking Features:Driveway: Yes

Utilities

  • Sewer: Septic Tank
  • Water Source: Public
  • Cooling Y N: Yes
  • Heating Yn: Yes
  • Utilities: None
  • Heating:Electric2: Yes
  • Sewer Septic Tank: Yes

Condo/Co-op/Association

  • Association: No

Association/Amenities

  • Association Information:Association YN: No

Schools

  • Elementary School: Thornwilde
  • Junior High Dist: Boone Co Public
  • High School: Conner Senior High
  • Middle Or Junior School: Conner Middle School

Lot Info

  • Lot Size Sq Ft: 11020.68
  • Zoning Description: {"Residential":true}
  • ResoLotSizeUnits: Acres

Ownership History

We collect this data history from publicly available records. To have your information removed, we recommend requesting removal directly through your county’s website.

Date Name Owned For Owner Type

Purchase Details

Listed on
Mar 9, 2021
Closed on
Apr 28, 2021
Sold by
Bought by
Seller's Agent
Tony Brucato
Keller Williams Realty Service
Buyer's Agent
Michael Parker
Huff Realty - Florence
List Price
$155,000
Sold Price
$160,000
Premium/Discount to List
$5,000
3.23%
Current Estimated Value
$247,778

Home Financials for this Owner

Home Financials are based on the most recent Mortgage that was taken out on this home.
Estimated Appreciation
$87,778
Avg. Annual Appreciation
8.69%
Original Mortgage
$157,102
Interest Rate
0.03%
Mortgage Type
FHA

Purchase Details

Closed on
Jun 15, 2018
Sold by
Bought by

Home Financials for this Owner

Home Financials are based on the most recent Mortgage that was taken out on this home.
Original Mortgage
$114,460
Interest Rate
0.045%
Mortgage Type
New Conventional

Purchase Details

Closed on
Jan 17, 2007
Sold by
Bought by

Home Financials for this Owner

Home Financials are based on the most recent Mortgage that was taken out on this home.
Original Mortgage
$77,000
Interest Rate
0.0605%
Mortgage Type
New Conventional

Purchase Details

Closed on
Jan 27, 1997
Sold by
Bought by
Source: Public Records
Create a Home Valuation Report for This Property
The Home Valuation Report is an in-depth analysis detailing your home's value as well as a comparison with similar homes in the area

Home Values in the Area

Source: Public Records

Average Home Value in this Area


Source: Public Records

Purchase History

We collect this data history from publicly available records. To have your information removed, we recommend requesting removal directly through your county’s website.

Date Buyer Sale Price Title Company
$160,000 Kentucky Land Title
$118,000 360 American Title Services
-- None Available
$248,614 --
Source: Public Records

Mortgage History

We collect this data history from publicly available records. To have your information removed, we recommend requesting removal directly through your county’s website.

Date Status Borrower Loan Amount
Open $157,102
Previous Owner $114,460
Previous Owner $80,993
Previous Owner $77,000
Source: Public Records

Property History

We collect this data history from publicly available records. To have your information removed, we recommend requesting removal directly through your county’s website.

Date Event Price List to Sale Price per Sq Ft
04/28/2021 04/28/21 Sold $160,000 +3.2% $178 / Sq Ft
03/11/2021 03/11/21 Pending -- -- --
03/09/2021 03/09/21 For Sale $155,000 -- $173 / Sq Ft
Source: Northern Kentucky Multiple Listing Service

Tax History

We collect this data history from publicly available records. To have your information removed, we recommend requesting removal directly through your county’s website.

Year Tax Paid Tax Assessment Tax Assessment Total Assessment is a certain percentage of the fair market value that is determined by local assessors to be the total taxable value of land and additions on the property. Land Improvement
2025 $1,767 $160,000 $15,000 $145,000
2024 $1,737 $160,000 $15,000 $145,000
2023 $1,709 $160,000 $15,000 $145,000
2022 $1,716 $160,000 $15,000 $145,000
2021 $1,339 $118,000 $15,000 $103,000
2020 $1,287 $118,000 $15,000 $103,000
2019 $1,297 $118,000 $15,000 $103,000
2018 $480 $75,000 $15,000 $60,000
2017 $408 $75,000 $15,000 $60,000
2015 $434 $77,000 $0 $77,000
2013 -- $77,000 $0 $77,000
Source: Public Records

Agents Affiliated with this Home

  • Section Image
  • Section Image
See All Agents

Map

Source: Northern Kentucky Multiple Listing Service

MLS Number: 546593

Northern Kentucky Multiple Listing Service

APN: 035.00-00-017.00

Your Personal Tour Guide

Ask me questions while you tour the home.