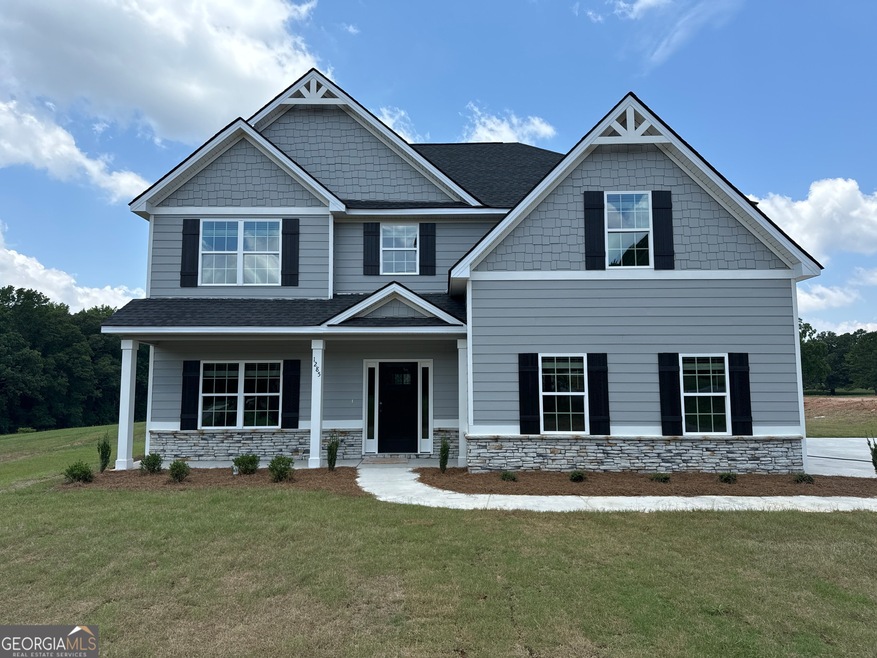
NOT LISTED FOR SALE

1285 Towns Rd Unit 3 Lagrange, GA 30241

LaGrange Area
5 Beds
3 Baths
2,787 Sq Ft
2.76 Acre Lot

Sale Details

Date Sold: August 19, 2024

Last sale price $425,900 $153 Per Sq Ft

193 Days on Market

Highlights

  • Craftsman Architecture
  • Outdoor Fireplace
  • Solid Surface Countertops
  • Vaulted Ceiling
  • Great Room
  • No HOA

About This Home

As of August 2024

A Hughston Community. Welcome to our Cannaberra A Floorplan. Inviting & Open with 2787 SF of Versatile Living Space. Formal Dining Room, Huge Great Room, Open Kitchen, 5 Bedroom, 3 Baths, 2 Car Side Entry Garage & Our Signature Gameday Patio Perfect for Outdoor Entertaining! 1 Acre + Lots Conveniently located near Callaway High School, just inside Lagrange City Limits with easy Access to I-85. ***Ask about our Included Home Automation*** Fall In Love with this Open Concept Floorplan! Natural Light Floods the Inviting Entry Foyer, Formal Dining with Tons of Trim Details, Spacious Great Room Boasts Wood Burning Fireplace, Open Kitchen w/ Tons of Stylish Cabinetry, Granite Countertops, Tiled Backsplash, & Stainless Appliances. Huge Kitchen Island & Walk-in Pantry for additional Storage. Owner's Entry Boasts Signature Drop Zone, ideal Family Catch All. 5th Bedroom & Full Bath Conveniently located on Main Level. Upstairs you will find the Generously Sized Owner's Suite offers your own Private Retreat. Owner's Bath w/ Garden Tub, Tiled Shower, Quartz Countertops & Huge Walk-in Closet. Additional Bedrooms are Bright & Spacious. Laundry & Hall Bath located just steps away from Bedrooms. Enjoy Durable Luxury Vinyl Plank Flooring throughout Living Spaces on Main Level & Tons of Hughston Homes Included Features. Our Gameday Patio w/ Wood Burning Fireplace is the Perfect Evening Space to Unwind!

Last Agent to Sell the Property

Tramale Montgomery

Hughston Homes Marketing License #317040 Listed on: 01/05/2024

Last Buyer's Agent

Brianna Young

Dwelli License #434060

Dwelli
Create a Home Valuation Report for This Property
The Home Valuation Report is an in-depth analysis detailing your home's value as well as a comparison with similar homes in the area

Home Details

Home Type

  • Single Family

Year Built

  • Built in 2024 | Under Construction

Lot Details

  • 2.76 Acre Lot

Home Design

  • Craftsman Architecture
  • Brick Exterior Construction
  • Slab Foundation
  • Composition Roof
  • Concrete Siding
  • Stone Siding
  • Stone

Interior Spaces

  • 2,787 Sq Ft Home
  • 2-Story Property
  • Vaulted Ceiling
  • Ceiling Fan
  • 2 Fireplaces
  • Factory Built Fireplace
  • Entrance Foyer
  • Great Room
  • Formal Dining Room

Kitchen

  • Breakfast Area or Nook
  • Breakfast Bar
  • Walk-In Pantry
  • Built-In Oven
  • Cooktop
  • Microwave
  • Dishwasher
  • Stainless Steel Appliances
  • Kitchen Island
  • Solid Surface Countertops

Flooring

  • Carpet
  • Tile

Bedrooms and Bathrooms

  • Walk-In Closet
  • Double Vanity
  • Soaking Tub
  • Bathtub Includes Tile Surround
  • Separate Shower

Laundry

  • Laundry Room
  • Laundry on upper level

Home Security

  • Home Security System
  • Carbon Monoxide Detectors
  • Fire and Smoke Detector

Parking

  • 2 Car Garage
  • Side or Rear Entrance to Parking
  • Garage Door Opener

Eco-Friendly Details

  • Energy-Efficient Windows
  • Energy-Efficient Insulation
  • Energy-Efficient Thermostat

Outdoor Features

  • Patio
  • Outdoor Fireplace
  • Porch

Schools

  • Callaway Elementary And Middle School
  • Callaway High School

Utilities

  • Central Heating and Cooling System
  • Heat Pump System
  • Underground Utilities
  • Electric Water Heater
  • Septic Tank

Community Details

  • No Home Owners Association
  • Antler Ridge Subdivision

Listing and Financial Details

  • Tax Lot 3

Home Details

Home Type

Single Family

Year Built

Built in 2024 | Under Construction

Lot Details

2.76 Acres

Listing Details

  • Property Type: Residential
  • Year Built: 2024
  • ArchitecturalStyle: Craftsman
  • Financing Type: FHA
  • GreenEnergyEfficient: Insulation, Thermostat, Windows
  • Levels: Two
  • Lot Size Acres: 2.76
  • Property Sub-Type: Single Family Residence
  • Structure Type: House
  • Total Finished Area2: 2787
  • Special Features: NewHome
  • Property Sub Type: Detached
  • Stories: 2

Interior Features

  • Appliances: Electric Water Heater, Cooktop, Dishwasher, Microwave, Oven (Wall), Stainless Steel Appliance(s)
  • Bedrooms: 5
  • Dining Room Features: Separate Room
  • Basement: None
  • Total Finished Sq Ft: 2787
  • Above Grade Finished Sq Ft: 2787
  • Interior Amenities: Vaulted Ceiling(s), High Ceilings, Double Vanity, Soaking Tub, Separate Shower, Tile Bath, Walk-In Closet(s)
  • Full Bathrooms: 3
  • Fireplace Features: Other, Outside, Factory Built
  • Flooring: Tile, Carpet, Other
  • Kitchen Features: Breakfast Area, Breakfast Bar, Kitchen Island, Solid Surface Counters, Walk-in Pantry

Beds/Baths

  • Lower Level Full Bathrooms: 1
  • Upper Level Full Bathrooms: 2
  • Bedroom Lower Level: 1

Exterior Features

  • Construction Materials: Concrete, Stone, Brick
  • Foundation Details: Slab
  • Lot Features: None
  • Patio And Porch Features: Porch, Patio
  • Property Condition: Under Construction
  • Roof: Composition

Garage/Parking

  • Parking Features: Attached, Garage Door Opener, Garage, Side/Rear Entrance
  • ParkingTotal: 2

Utilities

  • Cooling: Electric, Ceiling Fan(s), Central Air, Heat Pump
  • Heating: Electric, Central, Heat Pump
  • Laundry Features: Upper Level
  • Security Features: Security System, Carbon Monoxide Detector(s), Smoke Detector(s)
  • Sewer: Septic Tank
  • Utilities: Underground Utilities
  • Water Source: Public

Condo/Co-op/Association

  • Association: No
  • Community Features: None

Fee Information

  • Association Fee Includes: None

Schools

  • Elementary School: Callaway
  • High School: Callaway
  • Middle School: Callaway

Lot Info

  • Lot: 3

Multi Family

  • Total Fireplaces: 2

Tax Info

  • Year: 2024
  • Tax Annual Amount: 0.01

Property History

We collect this data history from publicly available records. To have your information removed, we recommend requesting removal directly through your county’s website.

Date Event Price List to Sale Price per Sq Ft
08/19/2024 08/19/24 Sold $425,900 +2.4% $153 / Sq Ft
07/16/2024 07/16/24 Pending -- -- --
04/19/2024 04/19/24 Price Changed $415,900 0.0% $149 / Sq Ft
04/19/2024 04/19/24 For Sale $415,900 +0.1% $149 / Sq Ft
04/01/2024 04/01/24 Pending -- -- --
02/26/2024 02/26/24 Price Changed $415,500 0.0% $149 / Sq Ft
02/26/2024 02/26/24 For Sale $415,500 +4.4% $149 / Sq Ft
01/05/2024 01/05/24 Pending -- -- --
01/05/2024 01/05/24 For Sale $397,900 -- $143 / Sq Ft
Source: Georgia MLS

Tax History

We collect this data history from publicly available records. To have your information removed, we recommend requesting removal directly through your county’s website.

Year Tax Paid Tax Assessment Tax Assessment Total Assessment is a certain percentage of the fair market value that is determined by local assessors to be the total taxable value of land and additions on the property. Land Improvement
2025 $3,717 $208,083
2024 $387 $11,000 $11,000
2023 $387 $11,000 $11,000
2022 $373 $10,000 $10,000 $0
2021 $81 $4,000 $4,000 $0
2020 $57 $2,500 $2,500 $0
2019 $66 $3,000 $3,000 $0
2018 $63 $3,000 $3,000 $0
2017 $64 $3,000 $3,000 $0
2016 $64 $3,000 $0 $0
2015 $70 $3,146 $0 $0
2014 $64 $2,860 $0 $0
Source: Public Records

Agents Affiliated with this Home

  • Section Image
  • Section Image
See All Agents

Map

Source: Georgia MLS

MLS Number: 20165200

Georgia MLS
Your Personal Tour Guide

Ask me questions while you tour the home.