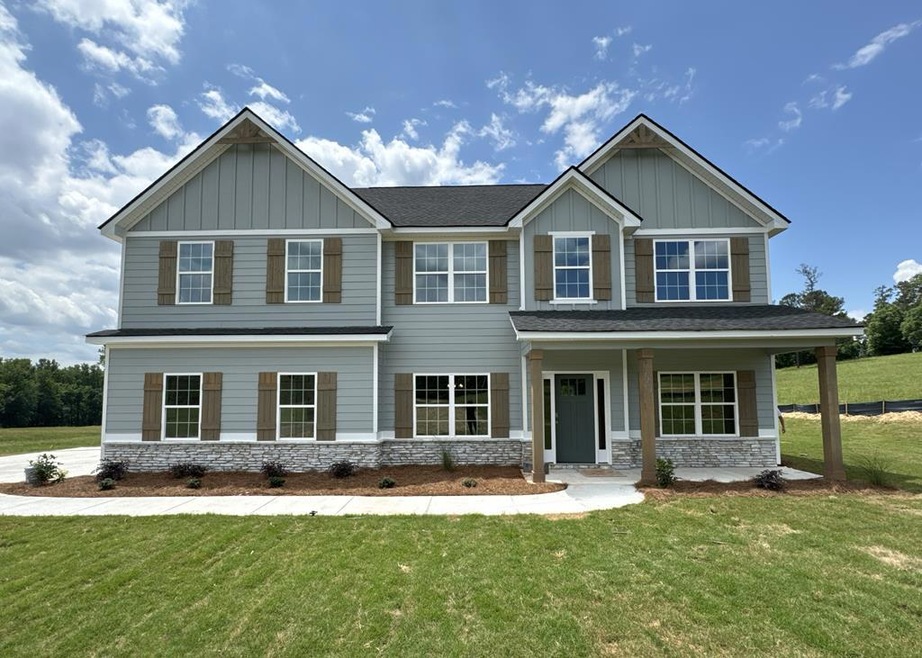
NOT LISTED FOR SALE
4 Beds
2.5 Baths
2,778 Sq Ft
2.66 Acre Lot

Sale Details

Date Sold: May 24, 2024

Last sale price $399,900 $144 Per Sq Ft

83 Days on Market

Highlights

  • New Construction
  • Cathedral Ceiling
  • Thermal Windows
  • Fireplace in Primary Bedroom
  • No HOA
  • 2 Car Attached Garage

About This Home

As of May 2024

Stylishly Comfortable, our Harrison Plan will Feel like Home! Inviting Foyer, Formal Dining Room w/ Tons of Detail, Flex Space ideal for Home Office, Spacious Great Room with Wood Burning Fireplace. Open Concept Kitchen features Tons of Stylish Cabinetry, Granite Countertops, Tiled Backsplash & Stainless Appliances. Large Kitchen Island open to the Breakfast Area. Walk-in Pantry for Additional Storage. Owner's Entry Boasts our Signature Drop Zone, Perfect for Backpacks & Coats. Half Bath on Main Level for Guests. Upstairs Leads to Huge Owner's Suite w/ Fireplace, for your own Private Retreat. Owner's Bath w/ Garden Tub, Tiled Shower, His & Her Vanities and Dual Walk-in Closets. Additional Bedrooms are Bright & Spacious. Upstairs Laundry & Hall Bath Centrally located to Bedrooms. Enjoy Durable Luxury Vinyl Plank Flooring throughout Living Spaces on Main Level & Tons of included Features. Our Signature Gameday Patio with Wood Burning Fireplace is an Ideal Space to Unwind.

Last Agent to Sell the Property

Tramale Montgomery

Hughston Homes Marketing, Inc Brokerage Phone: 7065687650 License #317040 Listed on: 11/21/2023

Last Buyer's Agent

Justin Gill

Hughston Homes Marketing, Inc License #350806

Create a Home Valuation Report for This Property
The Home Valuation Report is an in-depth analysis detailing your home's value as well as a comparison with similar homes in the area

Home Details

Home Type

  • Single Family

Year Built

  • Built in 2025 | New Construction

Lot Details

  • 2.66 Acre Lot
  • Landscaped

Parking

  • 2 Car Attached Garage
  • Driveway
  • Open Parking

Home Design

  • Brick Exterior Construction
  • Cement Siding
  • Cedar

Interior Spaces

  • 2,778 Sq Ft Home
  • 2-Story Property
  • Cathedral Ceiling
  • Ceiling Fan
  • Factory Built Fireplace
  • Thermal Windows
  • Two Story Entrance Foyer
  • Family Room with Fireplace
  • 3 Fireplaces
  • Fire and Smoke Detector

Kitchen

  • Electric Range
  • Microwave
  • Dishwasher

Bedrooms and Bathrooms

  • 4 Bedrooms
  • Fireplace in Primary Bedroom
  • Walk-In Closet
  • Double Vanity

Laundry

  • Laundry Room
  • Laundry on upper level

Outdoor Features

  • Patio

Utilities

  • Cooling Available
  • Heat Pump System
  • Underground Utilities
  • Septic Tank

Community Details

  • No Home Owners Association
  • Antler Ridge Subdivision

Listing and Financial Details

  • Assessor Parcel Number Lot 6

Home Details

Home Type

Single Family

Year Built

Built in 2025 | New Construction

Lot Details

2.66 Acres

Parking

2

Listing Details

  • Directions: From I-185 Take Exit 46 Onto Upper Big Springs Rd, Make A Left Onto Stewart Rd, Take Right Onto Greenville Rd, Make Slight Left Onto Towns Rd. Antler Ridge Will Be On Your Left.
  • Prop. Type: Residential
  • Lot Size Acres: 2.66
  • Subdivision Name: Antler Ridge
  • Carport Y N: No
  • Garage Yn: Yes
  • Unit Levels: Two, Two Story Foyer
  • New Construction: Yes
  • Efficiency: High Efficiency
  • Building Stories: 2
  • Year Built: 2025
  • Special Features: NewHome
  • Property Sub Type: Detached
  • Stories: 2

Interior Features

  • Appliances: Dishwasher, Electric Range, Microwave, Other-See Remarks
  • Interior Amenities: Cathedral Ceiling(s), Walk-In Closet(s), Double Vanity, Entrance Foyer, Other-See Remarks
  • Full Bathrooms: 2
  • Half Bathrooms: 1
  • Total Bedrooms: 4
  • Fireplace Features: Factory Built, Family Room, Master Bedroom, Other Room, Other-See Remarks
  • Fireplaces: 3
  • Fireplace: Yes
  • Living Area: 2778
  • Window Features: Thermo Pane
  • Dining Room Features: Separate
  • Room Kitchen Features: Breakfast Area, Breakfast Bar, Kitchen Island, Pantry, View Family Room, Other-See Remarks
  • Master Bathroom Features: Double Vanity, Separate Tub, Separate Shower

Exterior Features

  • Exterior Features: Landscaping
  • Waterfront: No
  • Construction Type: Brick, Cedar, Cement Siding
  • Foundation Details: Slab/No
  • Patio And Porch Features: Patio
  • Property Condition: New Construction

Garage/Parking

  • Attached Garage: Yes
  • Covered Parking Spaces: 2
  • Garage Spaces: 2
  • Open Parking: Yes
  • Parking Features: Attached, Driveway, 2-Garage
  • Total Parking Spaces: 2

Utilities

  • Cooling: Ceiling Fan(s), Central Electric, Heat Pump
  • Sewer: Septic Tank
  • Laundry Features: Laundry Room, Upper Level
  • Security: Smoke Detector(s), None
  • Cooling Y N: Yes
  • Heating: Electric, Heat Pump
  • Heating Yn: Yes
  • Utilities: Underground Utilities
  • Water Source: Public

Condo/Co-op/Association

  • Association: No

Lot Info

  • Lot Size Sq Ft: 115869.6
  • Parcel #: Lot 6
  • ResoLotSizeUnits: Acres

Property History

We collect this data history from publicly available records. To have your information removed, we recommend requesting removal directly through your county’s website.

Date Event Price List to Sale Price per Sq Ft
05/24/2024 05/24/24 Sold $399,900 0.0% $144 / Sq Ft
02/28/2024 02/28/24 Pending -- -- --
12/06/2023 12/06/23 For Sale $399,900 -- $144 / Sq Ft
11/21/2023 11/21/23 Pending -- -- --
Source: Columbus Board of REALTORS® (GA)

Agents Affiliated with this Home

  • Section Image
  • Section Image
See All Agents

Map

Source: Columbus Board of REALTORS® (GA)

MLS Number: 208974

Columbus Board of REALTORS® (GA)
Your Personal Tour Guide

Ask me questions while you tour the home.