
Laura Buck Smith
The Market Real Estate Co
(225) 577-5281
954 Total Sales
118 in Shenandoah
$65K - $1.3M Price Range
Estimated Value: $359,562
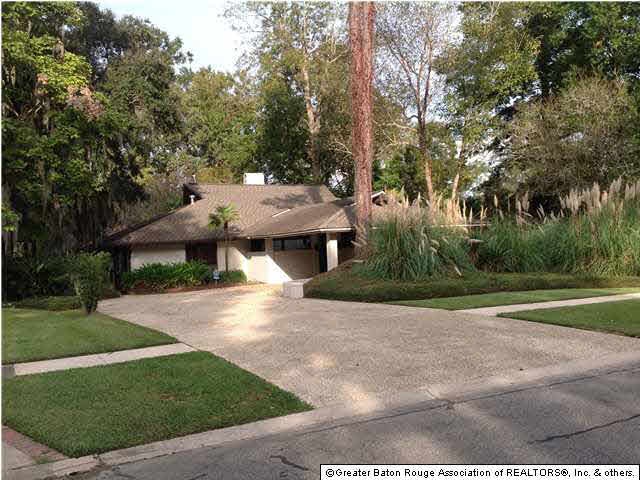
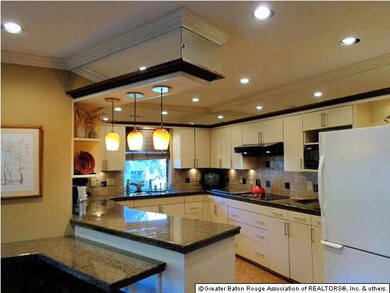
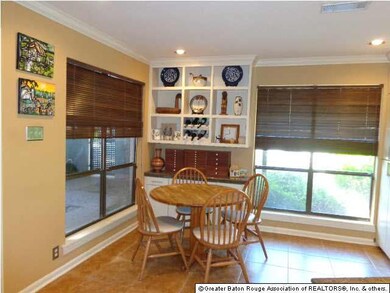
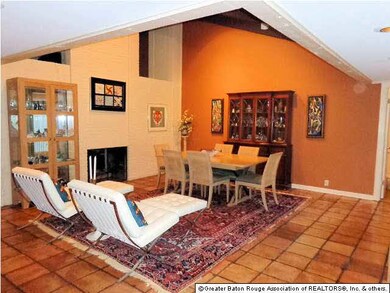
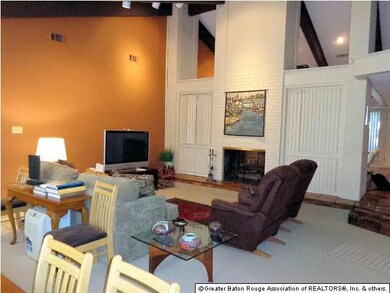
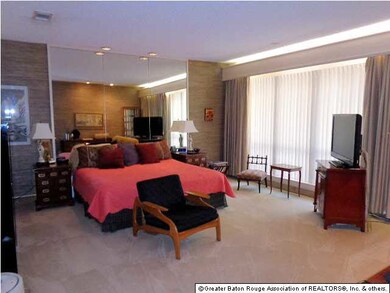
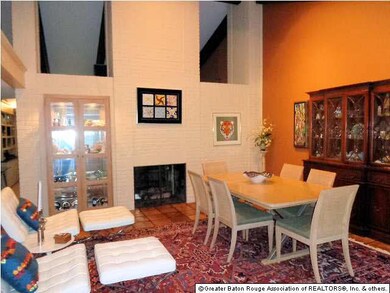
Must see this lovely 5BR/3BA contemporary home. Enter through a lush landscaped covered courtyard with skylight & nice fountain. The beautiful kitchen has been updated with slab granite counter tops, a great breakfast bar, ceramic tile flooring & functional built-in's. The dishwasher is 2 years old & the smooth cooktop & hood are 8 years old. There is a double oven for lots of holiday cooking. The dining room has Mexican tile flooring & gas wood burning fireplace that is two-sided and opens to the living room. The living room & dining room have vaulted ceilings for a more spacious look. The master bath has pretty ceramic tile flooring, a new 1-year old walk-in tile shower as well as the original Roman tub with his & her vanities. There is a large walk-through master closet with great built-in's. The wood floors in the hallway were installed around 2007. There are more built-in's in the hall closet & the front bedroom has a large walk-in closet. Two back bedrooms have a bath between them & this area would make a nice mother-in-law suite. The laundry room is off the kitchen and is large enough for a freezer or second refrigerator. There is a large covered porch attached to the house as well as a great open patio area. The beautiful view from the house to the backyard is woodsy and tranquil. The storage building has another covered porch/patio area for lots of entertaining in this awesome back yard. The front of the house has a circular driveway for lots of parking for guests & there is an aggregate walkway from front to back. The roof was replaced 6-7 years ago with architectural shingles. The exterior & some interior of the home was repainted 2 years ago & was recently pressure washed. The refrigerator will remain. The lot measurements from Clerk of Court=front-23.89+61.11, back-81.26, right-160, left-161.38. Small garden pots, Japanese maple tree in flower pot & fireplace tools do not remain.
Last Agent to Sell the Property
Brenda Stelly
Jim Talbot Real Estate License #0000008470 Listed on: 10/30/2013
Last Buyer's Agent
Edwin Penick
Coldwell Banker ONE
We collect this data history from publicly available records. To have your information removed, we recommend requesting removal directly through your county’s website.
Laura Buck Smith
The Market Real Estate Co
(225) 577-5281
954 Total Sales
118 in Shenandoah
$65K - $1.3M Price Range
Sherri Caro
Caro Realty Group
(225) 529-1024
29 Total Sales
4 in Shenandoah
$79K - $85K Price Range
Lisa Carline
Keller Williams Realty Red Stick Partners
(225) 401-6621
92 Total Sales
2 in Shenandoah
$255,000 Price Range
Michele Pourciau
LPT Realty, LLC
(225) 577-5306
112 Total Sales
6 in Shenandoah
$195K - $289K Price Range
Amy Phillips
Burns & Co., Inc.
(225) 529-0915
46 Total Sales
10 in Shenandoah
$274K - $480K Price Range
Mary Helene Mason
Burns & Co., Inc.
(225) 269-9623
27 Total Sales
6 in Shenandoah
$99K - $466K Price Range
We collect this data history from publicly available records. To have your information removed, we recommend requesting removal directly through your county’s website.
| Date | Buyer | Sale Price | Title Company |
|---|---|---|---|
| $246,000 | -- | ||
| Rose Kenneth Alan | $194,000 | -- |
We collect this data history from publicly available records. To have your information removed, we recommend requesting removal directly through your county’s website.
| Date | Status | Borrower | Loan Amount |
|---|---|---|---|
| Open | $165,000 | ||
| Closed | Parera Adams Lucy | $186,000 | |
| Previous Owner | Rose Kenneth A | $102,316 | |
| Previous Owner | Rose Kenneth Alan | $120,000 |
We collect this data history from publicly available records. To have your information removed, we recommend requesting removal directly through your county’s website.
| Date | Event | Price | List to Sale | Price per Sq Ft |
|---|---|---|---|---|
| 12/20/2013 12/20/13 | Sold | -- | -- | -- |
| 11/25/2013 11/25/13 | Pending | -- | -- | -- |
| 10/30/2013 10/30/13 | For Sale | $266,000 | -- | $94 / Sq Ft |
We collect this data history from publicly available records. To have your information removed, we recommend requesting removal directly through your county’s website.
| Year | Tax Paid | Tax Assessment Tax Assessment Total Assessment is a certain percentage of the fair market value that is determined by local assessors to be the total taxable value of land and additions on the property. | Land | Improvement |
|---|---|---|---|---|
| 2025 | $3,002 | $30,889 | $2,000 | $28,889 |
| 2024 | $3,002 | $30,889 | $2,000 | $28,889 |
| 2023 | $2,829 | $26,860 | $2,000 | $24,860 |
| 2022 | $3,207 | $26,860 | $2,000 | $24,860 |
| 2021 | $3,134 | $26,860 | $2,000 | $24,860 |
| 2020 | $3,173 | $26,860 | $2,000 | $24,860 |
| 2019 | $2,884 | $23,350 | $2,000 | $21,350 |
| 2018 | $2,849 | $23,350 | $2,000 | $21,350 |
| 2017 | $2,849 | $23,350 | $2,000 | $21,350 |
| 2016 | $1,094 | $15,878 | $2,000 | $13,878 |
| 2015 | $1,988 | $23,350 | $2,000 | $21,350 |
| 2014 | $1,982 | $23,350 | $2,000 | $21,350 |
| 2013 | -- | $22,850 | $2,000 | $20,850 |
BS
Seller's Agent in 2013
Brenda Stelly
Jim Talbot Real Estate
EP
Buyer's Agent in 2013
Edwin Penick
Coldwell Banker ONE
Source: Greater Baton Rouge Association of REALTORS®
MLS Number: 201315912
APN: 01027042
Disclaimer: Certain information contained herein is derived from information provided by parties other than Homes.com. All information provided is deemed reliable, but is not guaranteed to be accurate and should be independently verified.
IDX information is provided exclusively for personal, non-commercial use, and may not be used for any purpose other than to identify prospective properties consumers may be interested in purchasing. Information is deemed reliable but not guaranteed.
Ask me questions while you tour the home.