
Mallory McMorris Saucier
Clients First Realty, LLC
(225) 460-3427
44 Total Sales
2 in Shenandoah
$225,000 Price Range
Estimated Value: $361,497
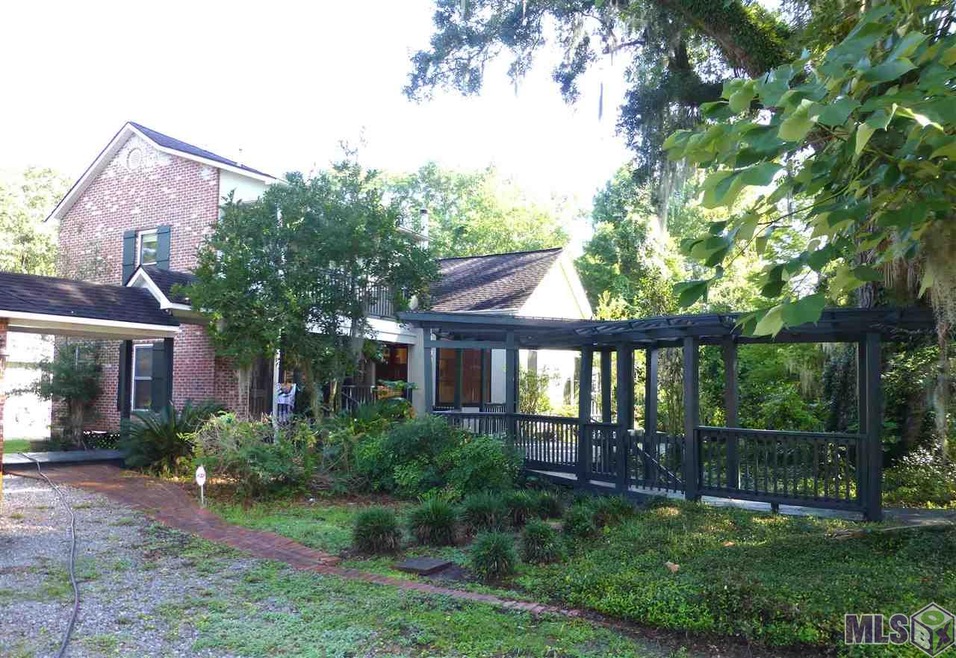
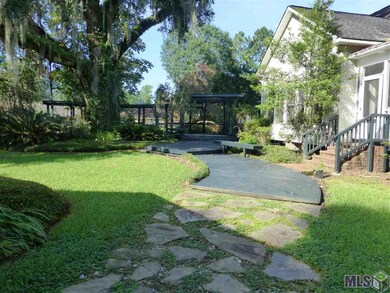
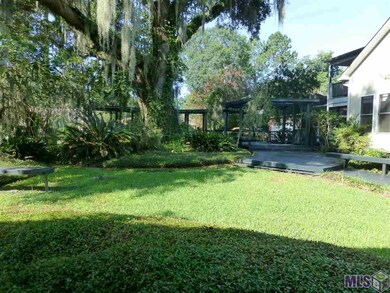
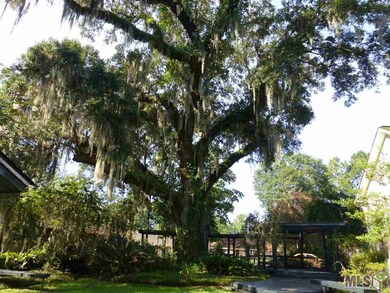
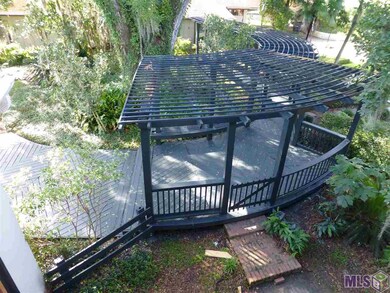

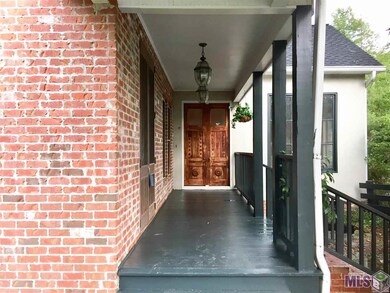
New Orleans style home Situated on a beautiful park like setting, with a certified 200+ yr old live oak. Large family room features high ceilings, Brazilian wood floors, fireplace, and a wall lined with windows creating an abundance of natural light. Spacious master bedroom features the second fireplace. The master bathroom has a clawfoot tub, separate shower, his and her sinks and a separate vanity. Large master closet is attached to the oversized utility room (utility room also has access from the hall). Completely screened in porch/sunroom area right off master bedroom. Upstairs you will find two large bedrooms with their own bathrooms and a balcony that overlooks the garden. The 2 bedrooms upstairs each have access to the balcony overlooking the beautiful grounds. The upstairs rooms also have attached separate bathrooms. The front bedroom, with attached bath, has built-in shelfs and a door leading to the front porch. Towards the rear of the property you will find a separate 20x17 structure which could be used as a game room, media room, work-out room.
Last Agent to Sell the Property
PINO & Associates License #0000073265 Listed on: 07/11/2017
Last Buyer's Agent
Bill Farris
Keller Williams Realty-First Choice License #0000041956
We collect this data history from publicly available records. To have your information removed, we recommend requesting removal directly through your county’s website.
Mallory McMorris Saucier
Clients First Realty, LLC
(225) 460-3427
44 Total Sales
2 in Shenandoah
$225,000 Price Range
Phillip Lirette
KELLER WILLIAMS REALTY 455-0100
(225) 398-8946
37 Total Sales
2 in Shenandoah
$325,000 Price Range
Zed LaCour
PMI Integrity Properties
(337) 473-2854
34 Total Sales
1 in Shenandoah
$90,000 Price
Eric Davis
Geaux South Realty LLC
(985) 602-4613
124 Total Sales
3 in Shenandoah
$300,000 Price Range
Aimee Farrell
RE/MAX Living
(504) 608-2260
75 Total Sales
3 in Shenandoah
$465,000 Price Range
Andrea St. Germain
eXp Realty
(225) 267-8207
96 Total Sales
4 in Shenandoah
$345K - $550K Price Range
We collect this data history from publicly available records. To have your information removed, we recommend requesting removal directly through your county’s website.
| Date | Buyer | Sale Price | Title Company |
|---|---|---|---|
| -- | None Available | ||
| Peloquin Heather D | $270,000 | Baton Rouge Title Co Inc | |
| Hu Ben H | -- | -- | |
| Hu Ben Hwa | $295,000 | -- |
We collect this data history from publicly available records. To have your information removed, we recommend requesting removal directly through your county’s website.
| Date | Status | Borrower | Loan Amount |
|---|---|---|---|
| Open | $231,000 | ||
| Previous Owner | Peloquin Heather D | $236,000 | |
| Previous Owner | Hu Ben Hwa | $240,000 | |
| Previous Owner | Hu Ben Hwa | $50,000 | |
| Previous Owner | Hu Ben Hwa | $236,000 |
We collect this data history from publicly available records. To have your information removed, we recommend requesting removal directly through your county’s website.
| Date | Event | Price | List to Sale | Price per Sq Ft |
|---|---|---|---|---|
| 12/05/2017 12/05/17 | Sold | -- | -- | -- |
| 08/24/2017 08/24/17 | Pending | -- | -- | -- |
| 07/11/2017 07/11/17 | For Sale | $299,900 | -- | $116 / Sq Ft |
We collect this data history from publicly available records. To have your information removed, we recommend requesting removal directly through your county’s website.
| Year | Tax Paid | Tax Assessment Tax Assessment Total Assessment is a certain percentage of the fair market value that is determined by local assessors to be the total taxable value of land and additions on the property. | Land | Improvement |
|---|---|---|---|---|
| 2025 | $3,199 | $32,499 | $2,000 | $30,499 |
| 2024 | $3,199 | $32,499 | $2,000 | $30,499 |
| 2023 | $3,018 | $28,260 | $2,000 | $26,260 |
| 2022 | $3,374 | $28,260 | $2,000 | $26,260 |
| 2021 | $3,297 | $28,260 | $2,000 | $26,260 |
| 2020 | $3,338 | $28,260 | $2,000 | $26,260 |
| 2019 | $3,168 | $25,650 | $2,000 | $23,650 |
| 2018 | $3,130 | $25,650 | $2,000 | $23,650 |
| 2017 | $3,600 | $29,500 | $2,000 | $27,500 |
| 2016 | $1,570 | $19,875 | $2,000 | $17,875 |
| 2015 | $2,722 | $29,500 | $2,000 | $27,500 |
| 2014 | $2,712 | $29,500 | $2,000 | $27,500 |
| 2013 | -- | $29,500 | $2,000 | $27,500 |
Seller's Agent in 2017
Christie Farris
PINO & Associates
(225) 315-9003
13 in this area
97 Total Sales
BF
Buyer's Agent in 2017
Bill Farris
Keller Williams Realty-First Choice
BF
Buyer Co-Listing Agent in 2017
Brandy Farris
Brandy Farris Real Estate
Source: Greater Baton Rouge Association of REALTORS®
MLS Number: 2017010602
APN: 01027050
Disclaimer: Certain information contained herein is derived from information provided by parties other than Homes.com. All information provided is deemed reliable, but is not guaranteed to be accurate and should be independently verified.
IDX information is provided exclusively for personal, non-commercial use, and may not be used for any purpose other than to identify prospective properties consumers may be interested in purchasing. Information is deemed reliable but not guaranteed.
Ask me questions while you tour the home.