
Heather Hemphill
Key Realty Indiana
(855) 695-8234
106 Total Sales
1 in Fishers
$350,000 Price
Estimated Value: $401,000 - $416,000
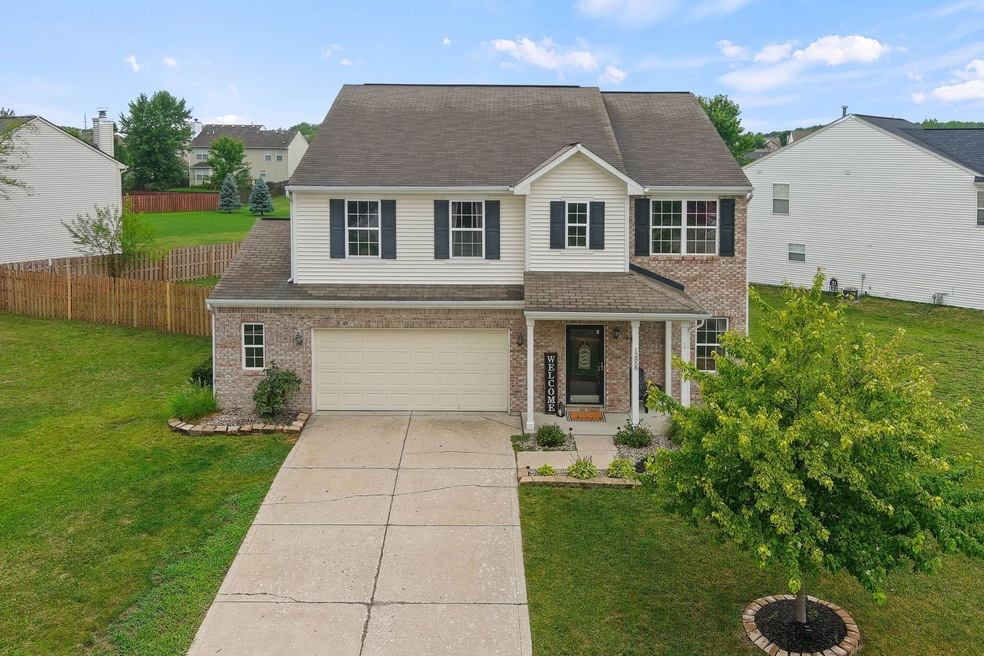

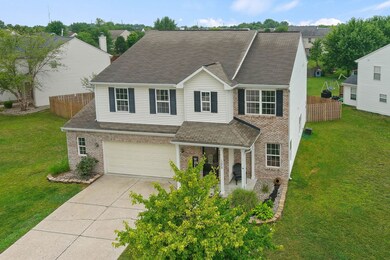
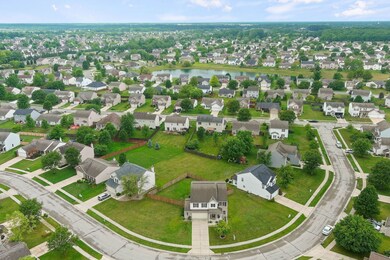
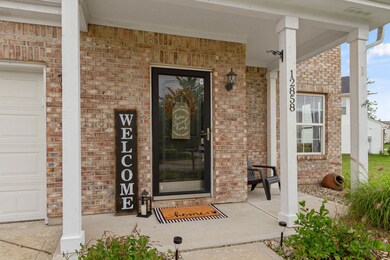
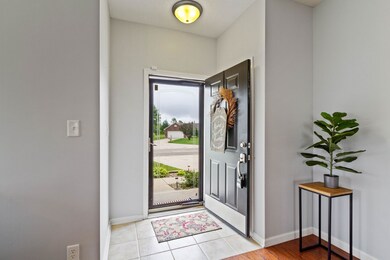
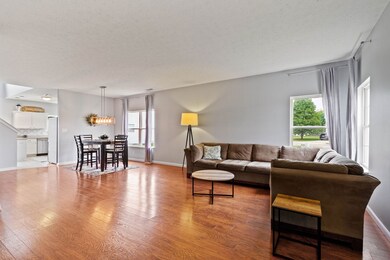
Captivating 4 bed/2.5 bath home in sought-after "The Bristols," ready for your personal touch. With nearly 2800 sqft, it features THREE living areas & a versatile main-level room for an office, playroom, or bonus room (closet excluded) the choice is yours! Laminate flooring graces the main areas while the kitchen and foyer showcase ceramic tiles. The sun-filled kitchen with all appliances boasts a 2-story eat-in space & breakfast bar. The second story offers a loft & master suite that indulges two roomy walk-in closets and an attached full bath. Most bedrooms offer walk-in closets too. Enjoy sunrise coffee on the front porch and sunset dinners on the patio. This residence embodies a dynamic lifestyle. Don't wait, this beauty won't last!
Last Agent to Sell the Property
United Real Estate Indpls Brokerage Email: laura@yourjourneyteam.com License #RB17001455 Listed on: 08/11/2023
Co-Listed By
United Real Estate Indpls Brokerage Email: laura@yourjourneyteam.com License #RB14039012
Last Buyer's Agent
Kelly Huff
F.C. Tucker Company
We collect this data history from publicly available records. To have your information removed, we recommend requesting removal directly through your county’s website.
Heather Hemphill
Key Realty Indiana
(855) 695-8234
106 Total Sales
1 in Fishers
$350,000 Price
Jason Rose
Keller Williams Indpls Metro N
(877) 743-1922
46 Total Sales
6 in Fishers
$205K - $400K Price Range
David Meador
Carpenter, REALTORS®
(317) 820-2680
90 Total Sales
8 in Fishers
$290K - $795K Price Range
Nancy Whitfield
F.C. Tucker Company
(833) 658-7014
48 Total Sales
3 in Fishers
$242K - $695K Price Range
Dan Eddy
Eddy Properties, LLC
(317) 593-8194
109 Total Sales
5 in Fishers
$285K - $675K Price Range
Lisa McCoy
CENTURY 21 Scheetz
(833) 323-0946
121 Total Sales
5 in Fishers
$260K - $470K Price Range
We collect this data history from publicly available records. To have your information removed, we recommend requesting removal directly through your county’s website.
| Date | Buyer | Sale Price | Title Company |
|---|---|---|---|
| $375,000 | None Listed On Document | ||
| Jones Holly Nicole | -- | None Available | |
| Roka2 Llc | -- | None Available | |
| -- | $239,000 | -- | |
| Case Richard G | -- | None Available | |
| Hebert Christopher L | -- | None Available | |
| Hebert Christopher L | -- | -- | |
| Arbor Homes Llc | -- | -- |
We collect this data history from publicly available records. To have your information removed, we recommend requesting removal directly through your county’s website.
| Date | Status | Borrower | Loan Amount |
|---|---|---|---|
| Open | $368,672 | ||
| Closed | Fish Rowena | $368,207 | |
| Previous Owner | Jones Holly Nicole | $240,350 | |
| Previous Owner | Case Richard G | $35,700 | |
| Previous Owner | Case Richard G | $157,600 | |
| Previous Owner | Hebert Christopher L | $152,000 | |
| Previous Owner | Hebert Christopher L | $169,505 |
We collect this data history from publicly available records. To have your information removed, we recommend requesting removal directly through your county’s website.
| Date | Event | Price | List to Sale | Price per Sq Ft |
|---|---|---|---|---|
| 09/28/2023 09/28/23 | Sold | $375,000 | 0.0% | $134 / Sq Ft |
| 08/18/2023 08/18/23 | Pending | -- | -- | -- |
| 08/11/2023 08/11/23 | For Sale | $375,000 | -- | $134 / Sq Ft |
We collect this data history from publicly available records. To have your information removed, we recommend requesting removal directly through your county’s website.
| Year | Tax Paid | Tax Assessment Tax Assessment Total Assessment is a certain percentage of the fair market value that is determined by local assessors to be the total taxable value of land and additions on the property. | Land | Improvement |
|---|---|---|---|---|
| 2025 | $3,904 | $362,900 | $79,900 | $283,000 |
| 2024 | $3,651 | $339,000 | $68,500 | $270,500 |
| 2023 | $3,651 | $328,800 | $68,500 | $260,300 |
| 2022 | $3,648 | $305,500 | $68,500 | $237,000 |
| 2021 | $3,002 | $253,200 | $68,500 | $184,700 |
| 2020 | $3,003 | $249,600 | $74,400 | $175,200 |
| 2019 | $2,853 | $237,800 | $56,100 | $181,700 |
| 2018 | $2,617 | $222,000 | $56,100 | $165,900 |
| 2017 | $2,517 | $217,200 | $56,100 | $161,100 |
| 2016 | $2,328 | $205,400 | $56,100 | $149,300 |
| 2014 | $1,921 | $188,100 | $56,100 | $132,000 |
| 2013 | $1,921 | $183,700 | $56,100 | $127,600 |
Seller's Agent in 2023
Laura Cox
United Real Estate Indpls
(317) 403-4017
57 Total Sales
Seller Co-Listing Agent in 2023
Niki Fuller-Sholanke
United Real Estate Indpls
(502) 523-5554
82 Total Sales
KH
Buyer's Agent in 2023
Kelly Huff
F.C. Tucker Company
Seller's Agent in 2015
Kimberly Walsh
Keller Williams Indy Metro NE
(317) 402-4907
37 Total Sales
DS
Buyer's Agent in 2015
Diana Stancato
Source: MIBOR Broker Listing Cooperative®
MLS Number: 21937504
APN: 29-11-27-016-018.000-020
Disclaimer: Certain information contained herein is derived from information provided by parties other than Homes.com. All information provided is deemed reliable, but is not guaranteed to be accurate and should be independently verified.
All data is obtained from various sources and may not have been verified by broker or MLS GRID. Supplied Open House Information is subject to change without notice. All information should be independently reviewed and verified for accuracy. Properties may or may not be listed by the office/agent presenting the information. Some IDX listings have been excluded from this website.
Listings courtesy of MIBOR Broker Listing Cooperative® as distributed by MLS GRID.
Based on information submitted to the MLS GRID
Ask me questions while you tour the home.