
Noemy Arellano
Vida Realty
(657) 216-9210
73 Total Sales
2 in Upland
$544K - $750K Price Range
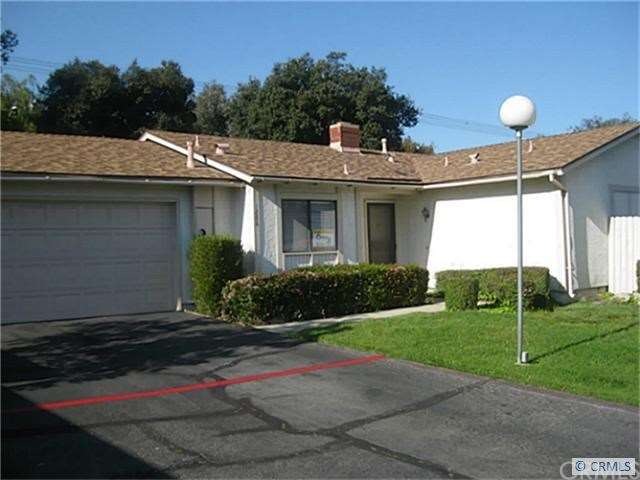
Rare Upland SINGLE STORY Condo/Planned unit development of 'Mountain Villas'* 3 bedrooms and 2 bathrooms* North of Foothill Blvd* Great location* Walk to several great shopping areas* Built in 1978. Large kitchen with lots of cabinet for all your gourmet storage* Dining area with built in wet bar and china cabinets* living room with gas and wood fireplace opens to the covered patio* Large fenced private backyard and side yard with fruit trees and automatic irrigation* 2 car ATTACHED GARAGE with direct access* Water,trash, pool, spa, cable, roofs, front yard maintenance included in the dues* Award winning Upland unified school district* Close to shopping and mass transportation*** Plus much much more* This is a standard sale.
Last Agent to Sell the Property
Century 21 Affiliated License #01139672 Listed on: 04/16/2012
We collect this data history from publicly available records. To have your information removed, we recommend requesting removal directly through your county’s website.
Noemy Arellano
Vida Realty
(657) 216-9210
73 Total Sales
2 in Upland
$544K - $750K Price Range
Armando Padilla
Equity Union
(661) 463-8165
145 Total Sales
1 in Upland
$500,000 Price
Laura Dandoy
The Real Estate Resource Group
(626) 784-4821
257 Total Sales
81 in Upland
$120K - $3M Price Range
Erick Guzman
RE/MAX TOP PRODUCERS
(626) 261-7921
60 Total Sales
1 in Upland
$806,000 Price
Eli Strickland
RE/MAX INNOVATIONS
(833) 400-8714
137 Total Sales
2 in Upland
$835,000 Price Range
Jennifer Gao
Real Brokerage Technologies
(626) 726-3384
63 Total Sales
1 in Upland
$945,000 Price
We collect this data history from publicly available records. To have your information removed, we recommend requesting removal directly through your county’s website.
| Date | Buyer | Sale Price | Title Company |
|---|---|---|---|
| -- | None Available | ||
| Sorenson Eric Roger | $190,000 | Fidelity | |
| Snowden Neil J | -- | None Available | |
| Snowden Neil J | -- | None Available | |
| Snowden Neil | -- | None Available |
We collect this data history from publicly available records. To have your information removed, we recommend requesting removal directly through your county’s website.
| Date | Status | Borrower | Loan Amount |
|---|---|---|---|
| Open | $265,000 | ||
| Closed | Sorenson Eric Roger | $180,000 | |
| Closed | Sorenson Eric Roger | $164,250 |
We collect this data history from publicly available records. To have your information removed, we recommend requesting removal directly through your county’s website.
| Year | Tax Paid | Tax Assessment Tax Assessment Total Assessment is a certain percentage of the fair market value that is determined by local assessors to be the total taxable value of land and additions on the property. | Land | Improvement |
|---|---|---|---|---|
| 2026 | $2,761 | $243,423 | $85,198 | $158,225 |
| 2025 | $2,761 | $238,650 | $83,527 | $155,123 |
| 2024 | $2,674 | $233,970 | $81,889 | $152,081 |
| 2023 | $2,632 | $229,382 | $80,283 | $149,099 |
| 2022 | $2,575 | $224,884 | $78,709 | $146,175 |
| 2021 | $2,494 | $220,475 | $77,166 | $143,309 |
| 2020 | $2,425 | $218,215 | $76,375 | $141,840 |
| 2019 | $2,416 | $213,936 | $74,877 | $139,059 |
| 2018 | $2,358 | $209,741 | $73,409 | $136,332 |
| 2017 | $2,289 | $205,629 | $71,970 | $133,659 |
| 2016 | $2,107 | $201,597 | $70,559 | $131,038 |
| 2015 | $2,058 | $198,569 | $69,499 | $129,070 |
| 2014 | $2,004 | $194,680 | $68,138 | $126,542 |
Seller's Agent in 2012
Bill Etchegaray
Century 21 Affiliated
(714) 797-0863
78 Total Sales
Buyer's Agent in 2012
Mason Prophet
CONCIERGE REALTY GROUP
(909) 261-2253
218 Total Sales
Source: California Regional Multiple Listing Service (CRMLS)
MLS Number: P818955
APN: 1006-501-12
Disclaimer: Certain information contained herein is derived from information provided by parties other than Homes.com. All information provided is deemed reliable, but is not guaranteed to be accurate and should be independently verified.
The multiple listing data appearing on this website, or contained in reports produced therefrom, is owned and copyrighted by California Regional Multiple Listing Service, Inc. ("CRMLS") and is protected by all applicable copyright laws. Information provided is for viewer's personal, non-commercial use and may not be used for any purpose other than to identify prospective properties the viewer may be interested in purchasing. All listing data, including but not limited to square footage and lot size is believed to be accurate, but the listing Agent, listing Broker and CRMLS and its affiliates do not warrant or guarantee such accuracy. The viewer should independently verify the listed data prior to making any decisions based on such information by personal inspection and/or contacting a real estate professional.
Based on information from California Regional Multiple Listing Service, Inc. and /or other sources. All data, including all measurements and calculations of area, is obtained from various sources and has not been, and will not be, verified by broker or MLS. All information should be independently reviewed and verified for accuracy. Properties may or may not be listed by the office/agent presenting the information
Ask me questions while you tour the home.