
Stacey Swalla
Weichert, Realtors - House of Brokers
(573) 615-9471
319 Total Sales
1 in Holts Summit
$40,000 Price


Estimated Value: $220,000 - $295,000
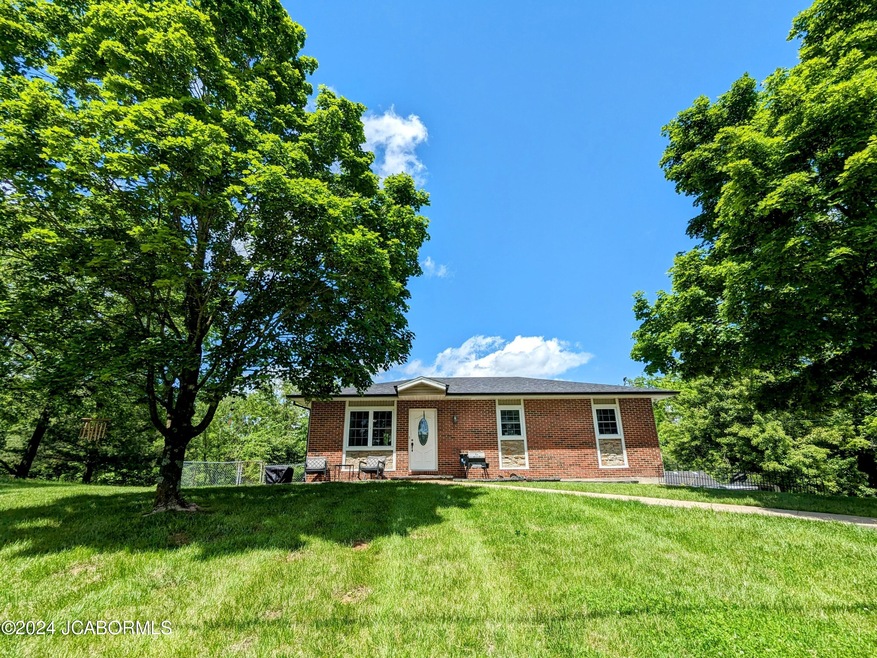
This perfect starter home has everything to offer! Stainless steel appliances, new vinyl flooring in all the bedrooms. Updated bathroom fixtures, a fresh coat of paint throughout, brand new roof and gutters (replaced two weeks ago) and so much more! Bring your best buyers because this is a listing that you do not want to miss!
Last Agent to Sell the Property
eXp Realty, LLC License #2007023279 Listed on: 05/04/2024
We collect this data history from publicly available records. To have your information removed, we recommend requesting removal directly through your county’s website.
Stacey Swalla
Weichert, Realtors - House of Brokers
(573) 615-9471
319 Total Sales
1 in Holts Summit
$40,000 Price
Dean Klempke
Iron Gate Real Estate
(573) 615-8493
185 Total Sales
7 in Holts Summit
$158K - $380K Price Range
Maizie Brown
Weichert, Realtors - House of Brokers
(314) 697-2256
70 Total Sales
5 in Holts Summit
$140K - $434K Price Range
Julie Beck
Associated Real Estate Group
(573) 691-5111
94 Total Sales
4 in Holts Summit
$157K - $430K Price Range
Damion Gerlt
Associated Real Estate Group
(573) 691-5213
97 Total Sales
5 in Holts Summit
$235K - $344K Price Range
Jim Horton
Atrium Realty, LLC
(573) 615-8668
15 Total Sales
2 in Holts Summit
$249,900 Price Range
We collect this data history from publicly available records. To have your information removed, we recommend requesting removal directly through your county’s website.
| Date | Buyer | Sale Price | Title Company |
|---|---|---|---|
| -- | Midwest Title | ||
| Singleton Cody R | -- | -- |
We collect this data history from publicly available records. To have your information removed, we recommend requesting removal directly through your county’s website.
| Date | Status | Borrower | Loan Amount |
|---|---|---|---|
| Previous Owner | $141,414 | ||
| Previous Owner | Crlsmon Jacob P | $84,000 | |
| Previous Owner | Crismon Jacob P | $90,000 |
We collect this data history from publicly available records. To have your information removed, we recommend requesting removal directly through your county’s website.
| Date | Event | Price | List to Sale | Price per Sq Ft |
|---|---|---|---|---|
| 05/29/2024 05/29/24 | Sold | -- | -- | -- |
| 05/09/2024 05/09/24 | Pending | -- | -- | -- |
| 05/08/2024 05/08/24 | For Sale | $225,000 | -- | $197 / Sq Ft |
We collect this data history from publicly available records. To have your information removed, we recommend requesting removal directly through your county’s website.
| Year | Tax Paid | Tax Assessment Tax Assessment Total Assessment is a certain percentage of the fair market value that is determined by local assessors to be the total taxable value of land and additions on the property. | Land | Improvement |
|---|---|---|---|---|
| 2025 | $1,509 | $24,823 | $0 | $0 |
| 2024 | $1,509 | $24,823 | $0 | $0 |
| 2023 | $1,547 | $23,907 | $0 | $0 |
| 2022 | $1,490 | $23,907 | $1,305 | $22,602 |
| 2021 | $1,480 | $23,907 | $1,305 | $22,602 |
| 2020 | $1,499 | $23,907 | $1,305 | $22,602 |
| 2019 | $1,438 | $23,907 | $1,305 | $22,602 |
| 2018 | $1,442 | $23,907 | $1,305 | $22,602 |
| 2017 | $684 | $11,489 | $1,172 | $10,317 |
| 2016 | $586 | $11,490 | $0 | $0 |
| 2015 | $587 | $11,490 | $0 | $0 |
| 2014 | -- | $11,490 | $0 | $0 |
GC
Seller's Agent in 2024
Gerardo Cornejo
eXp Realty, LLC
(573) 645-1309
123 Total Sales
Seller Co-Listing Agent in 2024
Michael Heislen
eXp Realty, LLC
(573) 353-9151
14 Total Sales
Buyer's Agent in 2024
Jennifer Winkelman
WinkProperty
23 Total Sales
Source: Jefferson City Area Board of REALTORS®
MLS Number: 10067701
APN: 27-01.0-02.0-20-003-015.000
Disclaimer: Certain information contained herein is derived from information provided by parties other than Homes.com. All information provided is deemed reliable, but is not guaranteed to be accurate and should be independently verified.
IDX information is provided exclusively for personal, non-commercial use, and may not be used for any purpose other than to identify prospective properties consumers may be interested in purchasing. Information is deemed reliable but not guaranteed.
Ask me questions while you tour the home.