NOT LISTED FOR SALE

12862 Springtown Rd Mineral Point, MO 63660

Estimated Value: $467,564

4 Beds
3 Baths
3,356 Sq Ft
$139/Sq Ft Est. Value

Sale Details

Date Sold: October 14, 2025

Current estimated payment $2,731 / mo

92 Days on Market

Highlights

  • Second Garage
  • Open Floorplan
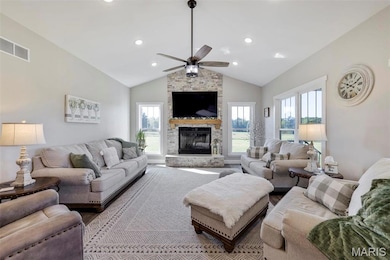
  • Vaulted Ceiling
  • Trojan Intermediate School Rated 10
  • Deck
  • Ranch Style House

About This Home

As of October 2025

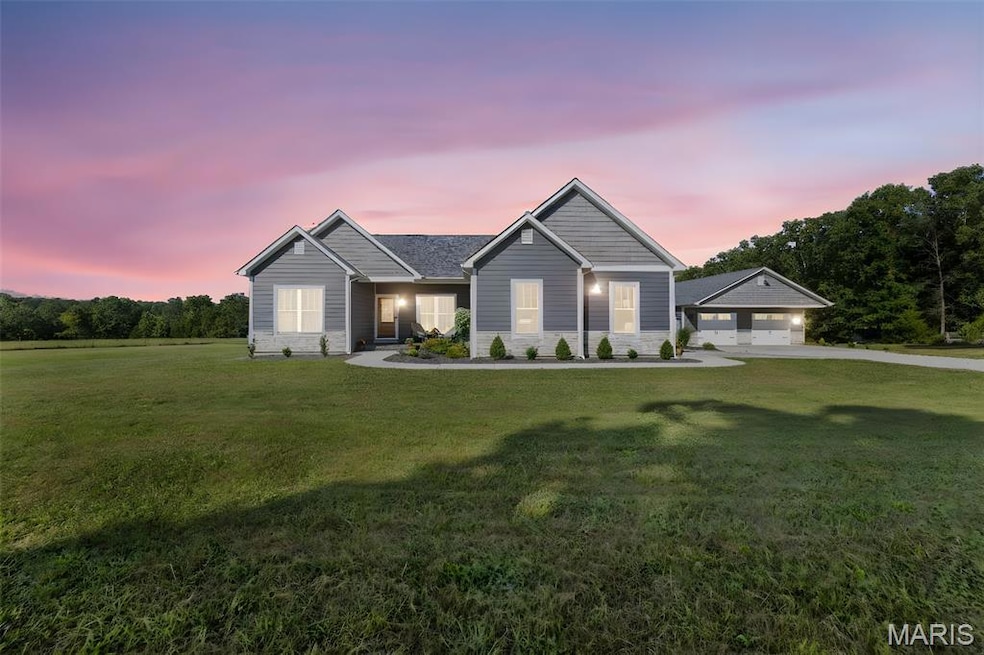
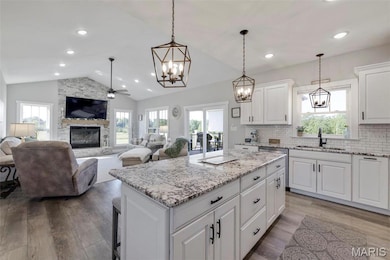
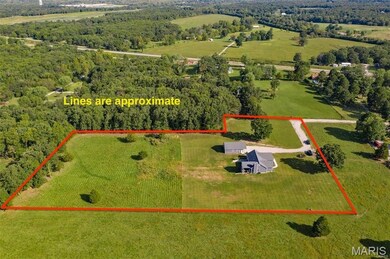
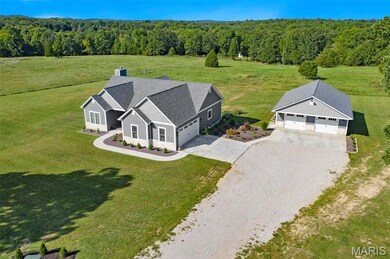
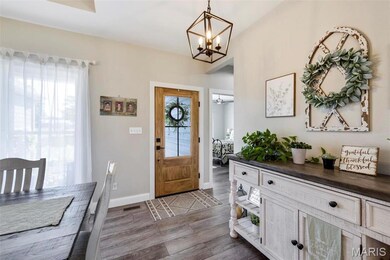
Stunning custom-built 4 bed, 3 bath home nestled on 4.5 peaceful acres! This spacious residence boasts over 3,300 sq ft of beautifully finished living space and is packed with high-end features, including a custom kitchen with granite countertops, stainless steel appliances, LP Smart Siding, 400 amp electric service, and a large covered deck perfect for entertaining. The cozy wood-burning fireplace adds charm and warmth. The master suite includes a walk-in closet and a luxurious custom tile shower. The finished walk-out basement is ideal for in-law quarters, complete with 2 bedrooms, a full bath, kitchenette, and expansive family room. Additional perks include a 32x40 detached garage with a full bathroom and an energy-efficient heat pump. Enjoy the serenity of country living with all the modern comforts. This exceptional property won’t last—schedule your private showing today!

Last Agent to Sell the Property

Philip Fitzwater

Keller Williams Realty Platinum License #2013008849 Listed on: 07/01/2025

Keller Williams Realty Platinum

Last Buyer's Agent

David Werner

ReeceNichols Real Estate License #2001005999

ReeceNichols Real Estate
Create a Home Valuation Report for This Property
The Home Valuation Report is an in-depth analysis detailing your home's value as well as a comparison with similar homes in the area

Home Details

Home Type

  • Single Family

Est. Annual Taxes

  • $2,073

Year Built

  • Built in 2020

Lot Details

  • 4.5 Acre Lot
  • Level Lot

Parking

  • 4 Car Garage
  • Second Garage
  • Parking Storage or Cabinetry
  • Workshop in Garage
  • Garage Door Opener

Home Design

  • Ranch Style House
  • Traditional Architecture
  • Brick Veneer
  • Frame Construction
  • Wood Siding
  • Cedar

Interior Spaces

  • Open Floorplan
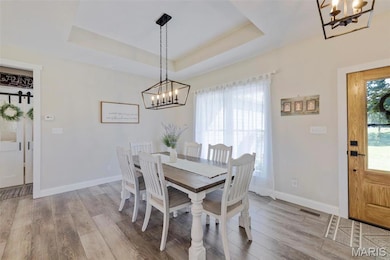
  • Coffered Ceiling
  • Vaulted Ceiling
  • Wood Burning Fireplace
  • Self Contained Fireplace Unit Or Insert
  • Low Emissivity Windows
  • Living Room with Fireplace
  • Recreation Room with Fireplace
  • Workshop
  • Laundry on main level

Kitchen

  • Eat-In Kitchen
  • Walk-In Pantry
  • Electric Oven
  • Electric Range
  • Microwave
  • Dishwasher
  • Stainless Steel Appliances
  • Kitchen Island
  • Granite Countertops

Bedrooms and Bathrooms

  • 4 Bedrooms
  • Double Vanity
  • Bathtub

Partially Finished Basement

  • Walk-Out Basement
  • Basement Fills Entire Space Under The House
  • 9+ Foot Basement Ceiling Height
  • Finished Basement Bathroom
  • Basement Window Egress

Outdoor Features

  • Deck
  • Covered Patio or Porch
  • Separate Outdoor Workshop

Schools

  • Trojan Intermediate
  • John A. Evans Middle School
  • Potosi High School

Utilities

  • Forced Air Heating and Cooling System
  • Well
  • Electric Water Heater
  • Water Softener Leased
  • Septic Tank

Community Details

  • No Home Owners Association

Listing and Financial Details

  • Assessor Parcel Number 20-4.0-020-000-000-008.02000

Home Details

Home Type

Single Family

Est. Annual Taxes

$2,073

Year Built

Built in 2020

Lot Details

4.5 Acres

Parking

4

Listing Details

  • Property Type: Residential
  • Year Built: 2020
  • Directions: gps friendly
  • Property Sub-Type: Single Family Residence
  • ResoLaundryFeatures: 2nd Floor, Main Level
  • ResoLotFeatures: Adjoins Wooded Area, Level
  • Lot Size Acres: 4.5
  • Road Surface Type: Aggregate, Concrete
  • Co List Office Phone: 573-345-2520
  • MLS Status: Closed
  • Subdivision Name: NA
  • Above Grade Finished Sq Ft: 1750
  • Architectural Style: Ranch, Traditional
  • Carport Y N: No
  • Reso Fireplace Features: Recreation Room, Insert, Wood Burning, Living Room
  • Unit Levels: One
  • New Construction: No
  • Property Attached Yn: No
  • Reso Window Features: Low Emissivity Windows
  • Financial Info Electric: Ameren
  • MIS_AboveGradeFinishedAreaSrchSqFt: 1750.00
  • PreviousStatus: Pending
  • MIS_SellerConsiderConcessionYN: 1
  • MIS_PoolYN: 0
  • MIS_BelowGradeFinishedAreaSrchSqFt: 1750.00
  • MIS_EfficiencyYN: 0
  • MIS_AuctionYN: 0
  • Special Features: None
  • Property Sub Type: Detached

Interior Features

  • Basement: 9 ft + Pour, Bathroom, Egress Window, Full, Partially Finished, Concrete, Walk-Out Access
  • Interior Amenities: Double Vanity, Tub, Workshop/Hobby Area, Dining/Living Room Combo, Kitchen/Dining Room Combo, High Ceilings, Coffered Ceiling(s), Open Floorplan, Vaulted Ceiling(s), Kitchen Island, Custom Cabinetry, Eat-in Kitchen, Granite Counters, Pantry, Walk-In Pantry
  • Appliances: Dishwasher, Microwave, Electric Range, Electric Oven, Stainless Steel Appliance(s), Water Softener, Electric Water Heater, Water Softener Rented
  • Basement YN: Yes
  • Full Bathrooms: 3
  • Total Bedrooms: 4
  • Below Grade Sq Ft: 1750
  • Fireplaces: 1
  • Fireplace: Yes
  • MIS_LowerLevelBathroomsFull: 1
  • MIS_LowerLevelBathroomsHalf: 0
  • MIS_LowerLevelBedrooms: 2
  • MIS_MainLevelBathroomsFull: 2
  • MIS_MainLevelBathroomsHalf: 0
  • MIS_UpperLevelBathroomsFull: 0
  • MIS_UpperLevelBathroomsHalf: 0
  • MIS_UpperLevelBedrooms: 0

Exterior Features

  • Waterfront: No
  • Disclosures: See Seller's Disclosure, Septic Disclosure
  • Home Warranty: No
  • Construction Type: Stone Veneer, Brick Veneer, Wood Siding, Cedar, Frame, Other
  • Other Structures: Second Garage, Workshop
  • Patio And Porch Features: Deck, Covered

Garage/Parking

  • Garage Spaces: 4
  • Attached Garage: Yes
  • Attached Garage: Yes
  • Parking Features: Attached, Detached, Garage, Garage Door Opener, Storage, Workshop in Garage
  • Total Parking Spaces: 4

Utilities

  • Sewer: Septic Tank
  • Cooling: Central Air, Electric
  • Heating: Forced Air, Electric
  • Utilities: Electricity Connected, Phone Connected, Sewer Connected, Water Connected
  • Water Source: Well

Condo/Co-op/Association

  • Association: No

Schools

  • Elementary School: Trojan Intermediate
  • Junior High Dist: Potosi R-III
  • High School: Potosi High
  • Middle Or Junior School: John A. Evans Middle

Lot Info

  • Lot Dimensions: irr
  • Parcel Number: 20-4.0-020-000-000-008.02000

Tax Info

  • Tax Year: 2023
  • Tax Annual Amount: 2073

Property History

We collect this data history from publicly available records. To have your information removed, we recommend requesting removal directly through your county’s website.

Date Event Price List to Sale Price per Sq Ft
10/14/2025 10/14/25 Sold -- -- --
10/01/2025 10/01/25 Pending -- -- --
07/16/2025 07/16/25 Price Changed $525,000 -1.9% $156 / Sq Ft
07/01/2025 07/01/25 For Sale $535,000 -- $159 / Sq Ft
Source: MARIS MLS

Tax History

We collect this data history from publicly available records. To have your information removed, we recommend requesting removal directly through your county’s website.

Year Tax Paid Tax Assessment Tax Assessment Total Assessment is a certain percentage of the fair market value that is determined by local assessors to be the total taxable value of land and additions on the property. Land Improvement
2025 $1,987 $43,170 $3,850 $39,320
2024 $2,073 $43,170 $3,850 $39,320
2023 $2,060 $43,170 $3,850 $39,320
2022 $2,060 $43,170 $3,850 $39,320
2021 $2,074 $43,170 $3,850 $39,320
2020 -- $2,570 $2,570 $0
Source: Public Records

Agents Affiliated with this Home

  • Section Image
  • Section Image
See All Agents

Map

Source: MARIS MLS

MLS Number: MIS25045042

MARIS MLS

APN: 20-4.0-020-000-000-008.02000

Your Personal Tour Guide

Ask me questions while you tour the home.