
Yvonne Hanson
RE/MAX Results
(612) 324-8277
104 Total Sales
1 in Champlin
$430,000 Price

Estimated Value: $387,794
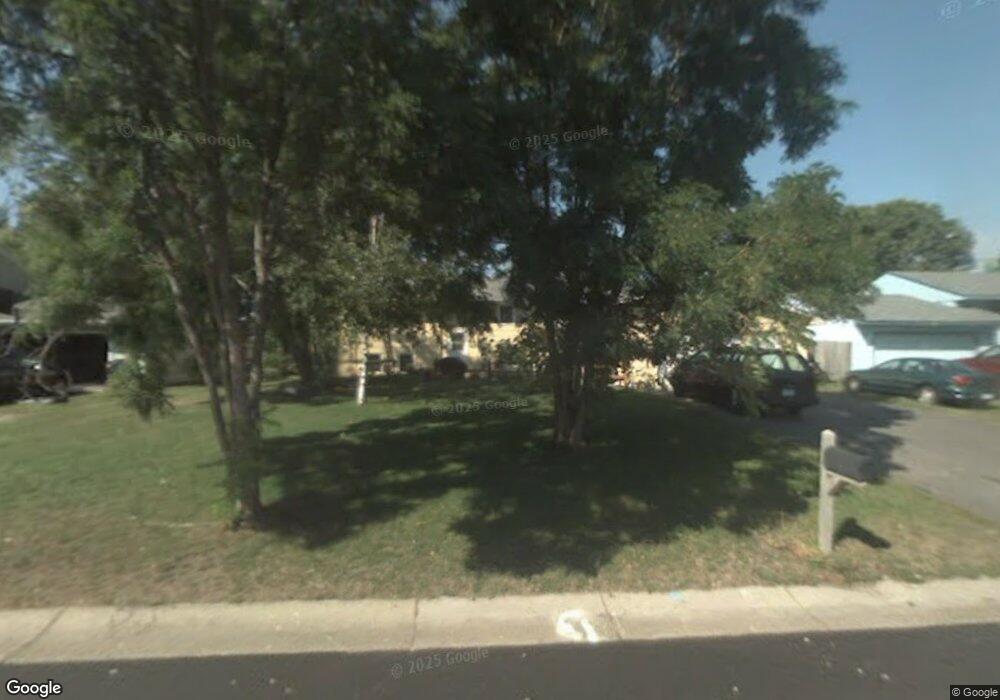
No bank approval needed! Quality rehab...brand new roof, new windows, fresh paint inside and out, new flooring, new light fixtures. Unique 5 bedroom, all good sized. Oversized 2 car garage. Large lower level family room. Move in ready!
Last Agent to Sell the Property
Lisa Martin
Lakes Sotheby's International Listed on: 01/03/2012
Last Buyer's Agent
Casey Anderson
RE/MAX Results
We collect this data history from publicly available records. To have your information removed, we recommend requesting removal directly through your county’s website.
Yvonne Hanson
RE/MAX Results
(612) 324-8277
104 Total Sales
1 in Champlin
$430,000 Price
Kosol Sek
Forsalebyweb.com
(651) 661-3566
51 Total Sales
1 in Champlin
$330,000 Price
Sally Scrimgeour
eXp Realty
(612) 441-2500
180 Total Sales
1 in Champlin
$425,000 Price
Max Gygi
RE/MAX Results
(651) 615-3753
192 Total Sales
1 in Champlin
$283,000 Price
Julie Christensen
Compass
(612) 260-5113
110 Total Sales
1 in Champlin
$467,500 Price
Jon Perkins
RE/MAX Results
(763) 343-6182
191 Total Sales
15 in Champlin
$250K - $1.2M Price Range
We collect this data history from publicly available records. To have your information removed, we recommend requesting removal directly through your county’s website.
| Date | Buyer | Sale Price | Title Company |
|---|---|---|---|
| $160,500 | Edina Realty Title Inc | ||
| Scotch Wellshire Properties | $109,500 | The Title Group Inc | |
| Bmo Harris Bank Na | $90,000 | -- | |
| Morales Angel Zarco | $234,000 | -- |
We collect this data history from publicly available records. To have your information removed, we recommend requesting removal directly through your county’s website.
| Date | Status | Borrower | Loan Amount |
|---|---|---|---|
| Open | $154,900 | ||
| Previous Owner | Morales Angel Zarco | $226,980 |
We collect this data history from publicly available records. To have your information removed, we recommend requesting removal directly through your county’s website.
| Date | Event | Price | List to Sale | Price per Sq Ft |
|---|---|---|---|---|
| 03/09/2012 03/09/12 | Sold | $160,500 | -8.2% | $67 / Sq Ft |
| 02/01/2012 02/01/12 | Pending | -- | -- | -- |
| 01/03/2012 01/03/12 | For Sale | $174,900 | -- | $73 / Sq Ft |
We collect this data history from publicly available records. To have your information removed, we recommend requesting removal directly through your county’s website.
| Year | Tax Paid | Tax Assessment Tax Assessment Total Assessment is a certain percentage of the fair market value that is determined by local assessors to be the total taxable value of land and additions on the property. | Land | Improvement |
|---|---|---|---|---|
| 2025 | $4,324 | $363,900 | $84,000 | $279,900 |
| 2024 | $4,119 | $355,900 | $87,000 | $268,900 |
| 2023 | $3,917 | $346,200 | $89,000 | $257,200 |
| 2022 | $3,330 | $328,000 | $78,000 | $250,000 |
| 2021 | $3,112 | $274,000 | $65,000 | $209,000 |
| 2020 | $3,156 | $257,000 | $56,000 | $201,000 |
| 2019 | $3,393 | $254,000 | $58,000 | $196,000 |
| 2018 | $2,905 | $239,000 | $49,000 | $190,000 |
| 2017 | $2,576 | $204,000 | $36,000 | $168,000 |
| 2016 | $2,478 | $191,000 | $42,000 | $149,000 |
| 2015 | $2,344 | $182,000 | $37,000 | $145,000 |
| 2014 | -- | $167,000 | $40,000 | $127,000 |
LM
Seller's Agent in 2012
Lisa Martin
Lakes Sotheby's International
CA
Buyer's Agent in 2012
Casey Anderson
RE/MAX
Source: REALTOR® Association of Southern Minnesota
MLS Number: 4096056
APN: 24-120-22-42-0015
Disclaimer: Certain information contained herein is derived from information provided by parties other than Homes.com. All information provided is deemed reliable, but is not guaranteed to be accurate and should be independently verified.
IDX information is provided exclusively for personal, non-commercial use, and may not be used for any purpose other than to identify prospective properties consumers may be interested in purchasing. Information is deemed reliable but not guaranteed.
Ask me questions while you tour the home.