
David Taljonick
REMAX Right Choice
(810) 428-1048
207 Total Sales
1 in Burt
$230,000 Price
Estimated Value: $352,000 - $554,000
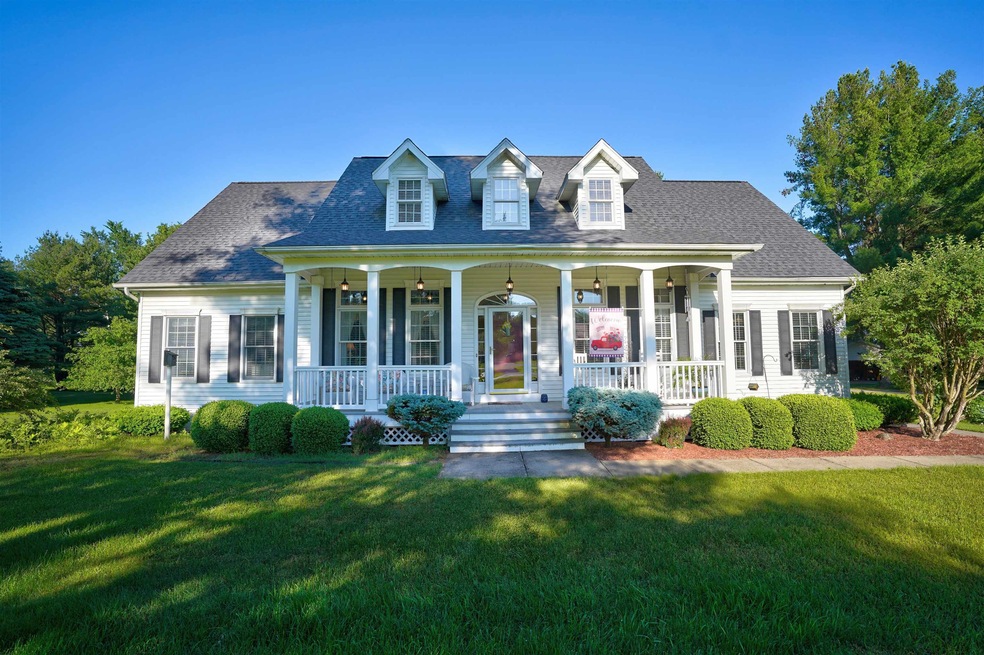
Welcome to your charming Cape retreat with 6" walls, nestled in a serene and picturesque setting. This inviting three-bedroom, three-bathroom home exudes warmth and character at every turn. Step into the heart of the home, where a custom kitchen awaits, inviting culinary adventures with its sleek design and ample space for meal prep. Whether you're a seasoned chef or a casual cook, this kitchen is sure to inspire creativity and delight. New roof under 2 years old. New Garage Doors and Opener This year! Beautiful wood floors throughout! Adjacent to the kitchen, the cozy living areas offer the perfect backdrop for relaxation and gatherings with loved ones. Sunlight dances through the windows, illuminating the space and highlighting the intricate details that make this home truly special. Venture outdoors, and discover a fenced backyard for those leisurely afternoons spent basking in the sunshine or hosting dinners under the stars. With its lush greenery and tranquil ambiance, the backyard feels like a private oasis, ideal for both recreation and relaxation. But the charm doesn't end there – this property boasts not one, but two garages, providing ample space for parking, storage, or pursuing hobbies and passions. Whether you're a car enthusiast, a DIY aficionado, or simply in need of extra space, these garages offer endless possibilities. Surrounded by the beauty of nature and embraced by the comforts of home, this Cape Cod retreat promises a lifestyle of elegance. Come experience the magic for yourself and make this stunning property your own slice of paradise.
Last Agent to Sell the Property
Blue Dog Realty License #FAAR-125104 Listed on: 06/03/2024
We collect this data history from publicly available records. To have your information removed, we recommend requesting removal directly through your county’s website.
David Taljonick
REMAX Right Choice
(810) 428-1048
207 Total Sales
1 in Burt
$230,000 Price
Dean Boivin
RE/MAX New Image
(989) 702-2403
173 Total Sales
1 in Burt
$107,000 Price
Stephanie Rossello
Coldwell Banker Professionals
(810) 428-0835
83 Total Sales
1 in Burt
$205,000 Price
Joshua Moore
Berkshire Hathaway HomeServices
(989) 607-0321
218 Total Sales
1 in Burt
$60,000 Price
Jennifer Rygalski
Keller Williams First
(567) 702-4215
83 Total Sales
1 in Burt
$292,000 Price
Kyle Raup
Century 21 Signature Realty
(810) 666-6348
79 Total Sales
1 in Burt
$120,000 Price
We collect this data history from publicly available records. To have your information removed, we recommend requesting removal directly through your county’s website.
| Date | Buyer | Sale Price | Title Company |
|---|---|---|---|
| $475,000 | None Listed On Document | ||
| Board Of County Road Commisioners For Th | $5,600 | -- | |
| Brieske Jerry | -- | -- | |
| -- | $21,000 | -- |
We collect this data history from publicly available records. To have your information removed, we recommend requesting removal directly through your county’s website.
| Date | Status | Borrower | Loan Amount |
|---|---|---|---|
| Previous Owner | $110,000 |
We collect this data history from publicly available records. To have your information removed, we recommend requesting removal directly through your county’s website.
| Date | Event | Price | List to Sale | Price per Sq Ft |
|---|---|---|---|---|
| 10/04/2024 10/04/24 | Sold | $475,000 | -4.6% | $216 / Sq Ft |
| 09/18/2024 09/18/24 | Pending | -- | -- | -- |
| 08/21/2024 08/21/24 | Price Changed | $498,000 | -13.4% | $226 / Sq Ft |
| 07/30/2024 07/30/24 | Price Changed | $574,900 | -3.9% | $261 / Sq Ft |
| 06/03/2024 06/03/24 | For Sale | $598,000 | -- | $272 / Sq Ft |
We collect this data history from publicly available records. To have your information removed, we recommend requesting removal directly through your county’s website.
| Year | Tax Paid | Tax Assessment Tax Assessment Total Assessment is a certain percentage of the fair market value that is determined by local assessors to be the total taxable value of land and additions on the property. | Land | Improvement |
|---|---|---|---|---|
| 2026 | $6,459 | $244,400 | $0 | $0 |
| 2025 | $2,263 | $206,500 | $0 | $0 |
| 2024 | $1,432 | $210,600 | $0 | $0 |
| 2023 | $1,364 | $192,900 | $0 | $0 |
| 2022 | $3,539 | $170,900 | $0 | $0 |
| 2021 | $3,212 | $173,400 | $0 | $0 |
| 2020 | $3,147 | $165,700 | $0 | $0 |
| 2019 | $2,992 | $157,000 | $0 | $0 |
| 2018 | $1,189 | $139,200 | $0 | $0 |
| 2017 | $2,673 | $133,900 | $0 | $0 |
| 2016 | $2,650 | $127,100 | $0 | $0 |
| 2014 | -- | $102,300 | $0 | $92,300 |
| 2013 | -- | $102,300 | $0 | $0 |
Seller's Agent in 2024
Tracy Allis
Blue Dog Realty
(810) 449-5574
2 in this area
29 Total Sales
KL
Buyer's Agent in 2024
Kristine Landuyt
Five Star Real Estate
(269) 567-0327
1 in this area
92 Total Sales
Source: Michigan Multiple Listing Service
MLS Number: 50143988
APN: 27-10-5-27-3003-004
Disclaimer: Certain information contained herein is derived from information provided by parties other than Homes.com. All information provided is deemed reliable, but is not guaranteed to be accurate and should be independently verified.
Source MLS: MiRealSource
Provided through IDX via MiRealSource. Courtesy of MiRealSource Shareholder. Copyright MiRealSource.
The information published and disseminated by MiRealSource is communicated verbatim, without change by MiRealSource, as filed with MiRealSource by its members. The accuracy of all information, regardless of source, is not guaranteed or warranted. All information should be independently verified.
Copyright 2026 MiRealSource. All rights reserved. The information provided hereby constitutes proprietary information of MiRealSource, Inc. and its shareholders, affiliates and licensees and may not be reproduced or transmitted in any form or by any means, electronic or mechanical, including photocopy, recording, scanning or any information storage and retrieval system, without written permission from MiRealSource, Inc.
Ask me questions while you tour the home.