
Michelle Patterson
simpliHOM
(615) 619-4284
291 Total Sales
5 in Westmoreland
$120K - $750K Price Range
Estimated Value: $785,000 - $889,791
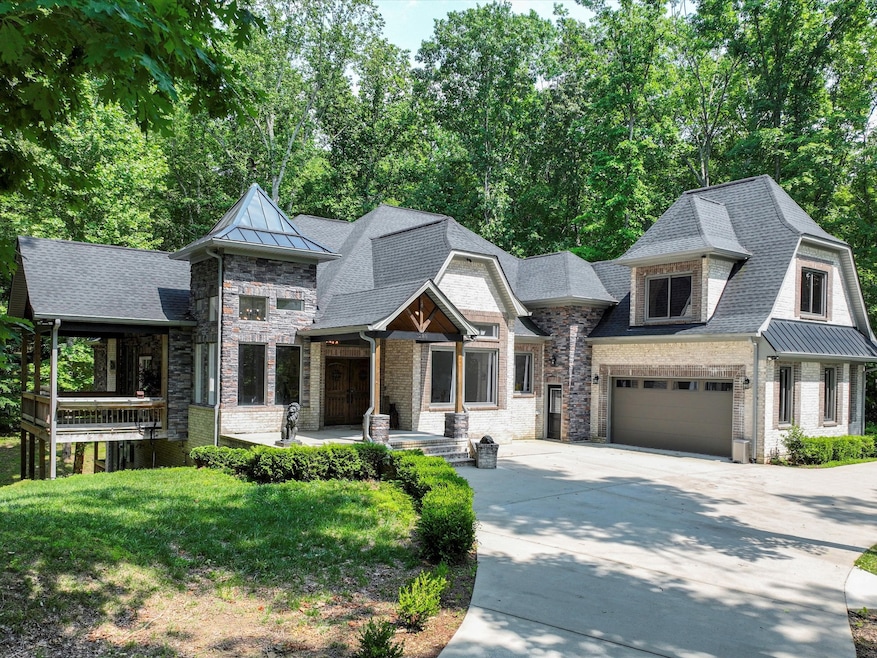
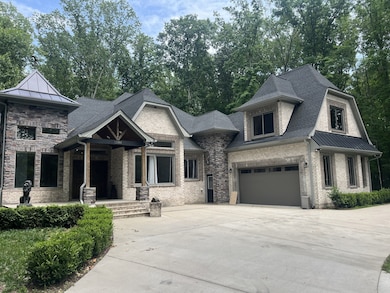
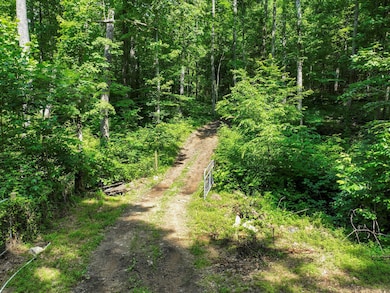
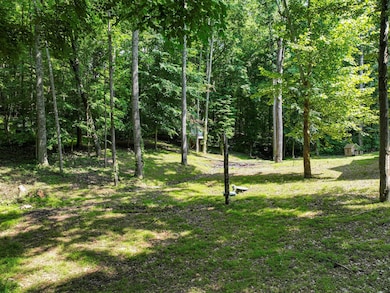
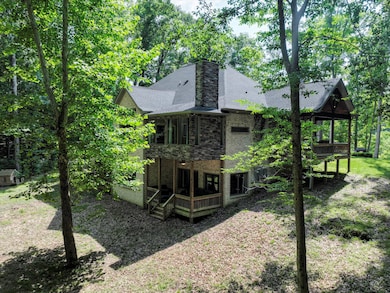
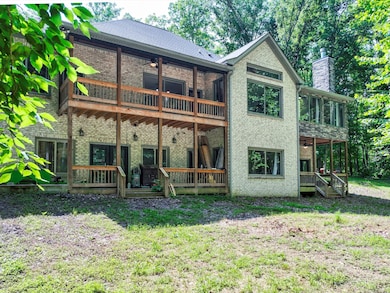
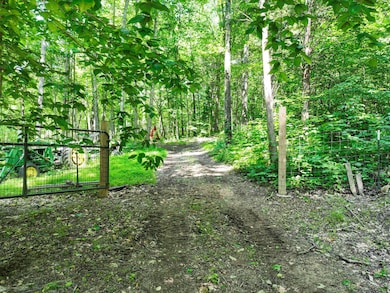
Luxurious Estate in Bethpage, Tennessee. This stunning property boasts: 4400 sq ft of luxurious living space designed for the most demanding taste in living. Gourmet kitchen with granite and quartz countertops, gas range, stainless steel appliances, and double oven, Custom-made cabinets and high ceilings throughout, Spacious garage (874 sq ft) and unfinished bonus room (800 sq ft) Covered porch (800 sq ft) and safe room (240 sq ft) Entertainment areas: rec room with wet bar, exercise room, and cinema room, Master bedroom suite with bathroom and guest room with private bathroom, Additional features: 10.5 acres of pristine nature, Repair shop (approx. 350 sq ft) Enjoy the best of both worlds: modern amenities and country living. This estate offers endless possibilities for relaxation, entertainment, and adventure.
Last Agent to Sell the Property
The Realty Association Brokerage Phone: 6155166673 License #288788 Listed on: 06/12/2025
Michelle Patterson
simpliHOM
(615) 619-4284
291 Total Sales
5 in Westmoreland
$120K - $750K Price Range
Gwen Dowland
RE/MAX Choice Properties
(629) 333-1371
275 Total Sales
11 in Westmoreland
$65K - $435K Price Range
Eddie Cassetty
American Dreams Realty, LLC
(629) 333-0042
39 Total Sales
1 in Westmoreland
$290,000 Price
Eddie Cox
Benchmark Realty, LLC
(629) 213-2580
283 Total Sales
1 in Westmoreland
$239,900 Price
Tim Rowland
EXIT Prime Realty
(615) 639-5507
18 Total Sales
1 in Westmoreland
$599,900 Price
Ali Womack
simpliHOM
(629) 500-3268
85 Total Sales
1 in Westmoreland
$299,900 Price
We collect this data history from publicly available records. To have your information removed, we recommend requesting removal directly through your county’s website.
| Date | Buyer | Sale Price | Title Company |
|---|---|---|---|
| $55,000 | Title Escrow Of Robertson Cn | ||
| Poole H Carl | $22,000 | None Available |
We collect this data history from publicly available records. To have your information removed, we recommend requesting removal directly through your county’s website.
| Date | Status | Borrower | Loan Amount |
|---|---|---|---|
| Open | $422,500 |
We collect this data history from publicly available records. To have your information removed, we recommend requesting removal directly through your county’s website.
| Date | Event | Price | List to Sale | Price per Sq Ft | Prior Sale |
|---|---|---|---|---|---|
| 10/06/2025 10/06/25 | Sold | $820,000 | -18.0% | $186 / Sq Ft | |
| 09/13/2025 09/13/25 | Pending | -- | -- | -- | |
| 07/29/2025 07/29/25 | Price Changed | $999,990 | -7.0% | $227 / Sq Ft | |
| 07/16/2025 07/16/25 | Price Changed | $1,075,000 | -8.5% | $244 / Sq Ft | |
| 06/12/2025 06/12/25 | For Sale | $1,175,000 | +80.8% | $267 / Sq Ft | |
| 12/20/2021 12/20/21 | Sold | $650,000 | 0.0% | $129 / Sq Ft | View Prior Sale |
| 12/01/2021 12/01/21 | Pending | -- | -- | -- | |
| 12/01/2021 12/01/21 | For Sale | $650,000 | +1081.8% | $129 / Sq Ft | |
| 02/18/2020 02/18/20 | Sold | $55,000 | +3016.1% | -- | View Prior Sale |
| 03/18/2019 03/18/19 | Pending | -- | -- | -- | |
| 03/13/2019 03/13/19 | For Sale | $1,765 | 0.0% | -- | |
| 03/01/2019 03/01/19 | Pending | -- | -- | -- | |
| 02/21/2019 02/21/19 | Price Changed | $1,765 | -1.1% | -- | |
| 02/08/2019 02/08/19 | Price Changed | $1,785 | -0.3% | -- | |
| 01/25/2019 01/25/19 | Price Changed | $1,790 | -0.6% | -- | |
| 01/22/2019 01/22/19 | For Sale | $1,800 | -- | -- |
We collect this data history from publicly available records. To have your information removed, we recommend requesting removal directly through your county’s website.
| Year | Tax Paid | Tax Assessment Tax Assessment Total Assessment is a certain percentage of the fair market value that is determined by local assessors to be the total taxable value of land and additions on the property. | Land | Improvement |
|---|---|---|---|---|
| 2025 | $3,329 | $234,250 | $24,000 | $210,250 |
| 2024 | $3,329 | $234,250 | $24,000 | $210,250 |
| 2023 | $3,451 | $153,225 | $9,725 | $143,500 |
| 2022 | $3,466 | $153,225 | $9,725 | $143,500 |
| 2021 | $220 | $9,725 | $9,725 | $0 |
| 2020 | $220 | $9,725 | $9,725 | $0 |
| 2019 | $220 | $0 | $0 | $0 |
| 2018 | $213 | $0 | $0 | $0 |
| 2017 | $213 | $0 | $0 | $0 |
| 2016 | $213 | $0 | $0 | $0 |
| 2015 | -- | $0 | $0 | $0 |
| 2014 | -- | $0 | $0 | $0 |
Seller's Agent in 2025
Miguel Calvo
The Realty Association
(615) 516-6673
105 Total Sales
DC
Seller Co-Listing Agent in 2025
Dylan Calvo
The Realty Association
(615) 385-9010
11 Total Sales
Buyer's Agent in 2025
Judy Hughes
Coldwell Banker Southern Realty
(615) 429-5646
63 Total Sales
Seller's Agent in 2021
Edgar Lopez
simpliHOM
(615) 756-9128
15 Total Sales
Seller's Agent in 2020
Jim Brinkley
Jim Brinkley, REALTORS, Inc.
(615) 476-0636
15 Total Sales
Source: Realtracs
MLS Number: RTC2906020
APN: 043-031.03
Disclaimer: Certain information contained herein is derived from information provided by parties other than Homes.com. All information provided is deemed reliable, but is not guaranteed to be accurate and should be independently verified.
All data is obtained from various sources and may not have been verified by broker or MLS GRID. Supplied Open House Information is subject to change without notice. All information should be independently reviewed and verified for accuracy. Properties may or may not be listed by the office/agent presenting the information. Some IDX listings have been excluded from this website.
Listings courtesy of Realtracs as distributed by MLS GRID.
Listing Information presented by local MLS brokerage: Ten-X, LLC dba Homes.com, local broker - Arlene Richardson - 888-952-6393 - 17600 Laguna Canyon Rd, Irvine, CA 92618.
Based on information submitted to the MLS GRID
Ask me questions while you tour the home.