
Malcolm Payne
Payne Realty GA
(470) 747-6786
155 Total Sales
2 in Edgelawn Randall
$282K - $288K Price Range
Estimated Value: $325,000 - $341,460
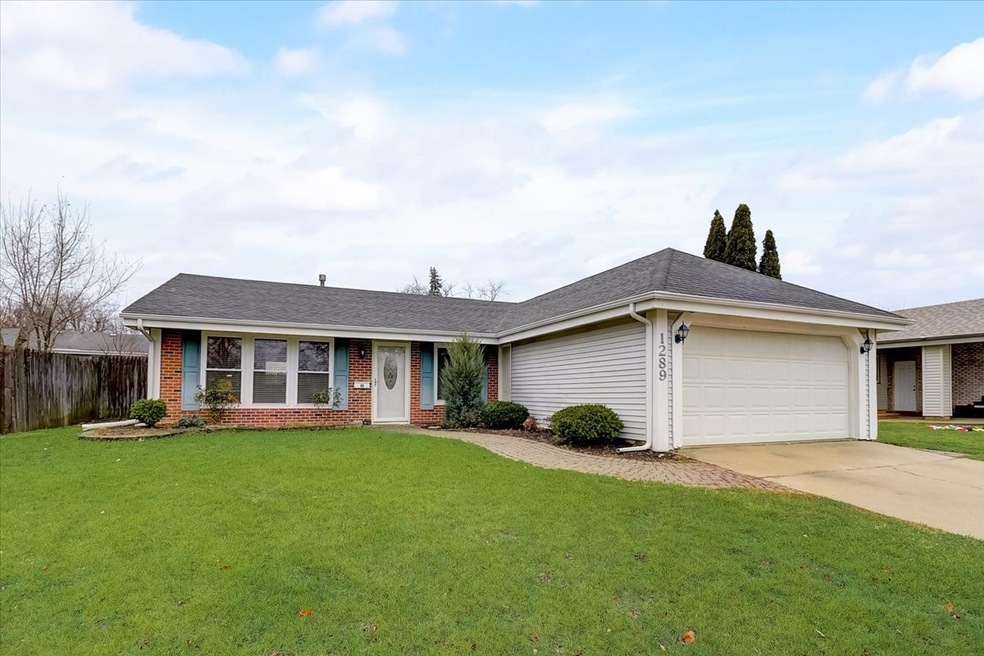
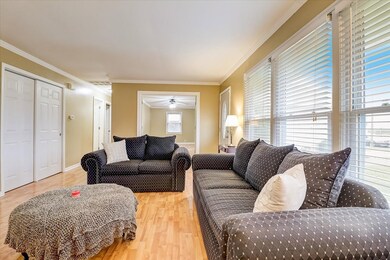
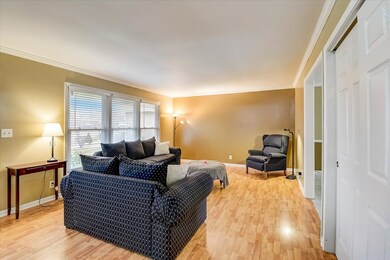
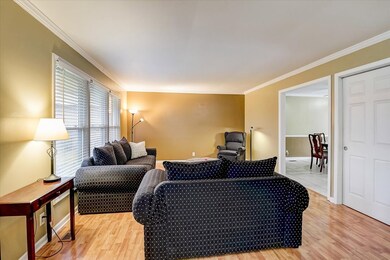
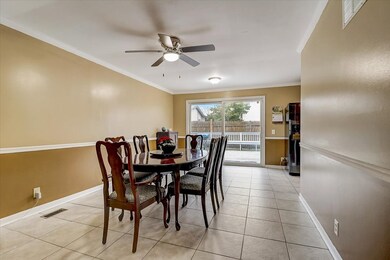
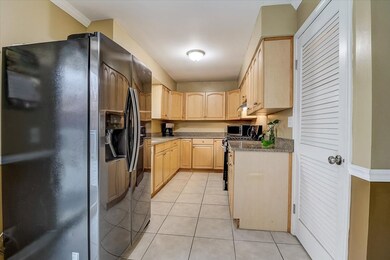
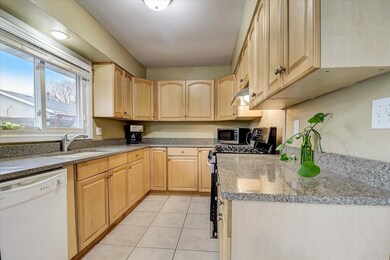
Welcome home to this great West Aurora Ranch! Step inside and you are immediately wowed by the open floor plan and spacious family room that gets flooded with natural light. Adjacent is the large dining room which flows seamlessly to the kitchen, boasting modern appliances, quartz countertops and bright oak cabinets. Primary bedroom features a large, ensuite bathroom and large closet. There are also two additional bedrooms, both with ample space. The backyard is ideal for entertaining with its outdoor deck and fenced in backyard. Ideally located with easy access to I-88. Don't miss out! A preferred lender offers a reduced interest rate for this listing.
Last Agent to Sell the Property
Denis Horgan
Redfin Corporation License #475174979 Listed on: 12/15/2022
We collect this data history from publicly available records. To have your information removed, we recommend requesting removal directly through your county’s website.
Malcolm Payne
Payne Realty GA
(470) 747-6786
155 Total Sales
2 in Edgelawn Randall
$282K - $288K Price Range
Jahari Thompson
Epique Realty Inc
(877) 460-7405
17 Total Sales
1 in Edgelawn Randall
$330,000 Price
Nicole Cadena
Pilmer Real Estate, Inc
(331) 258-5945
5 Total Sales
2 in Edgelawn Randall
$200K - $330K Price Range
Chris Vernald
Engel & Voelkers Chicago
(708) 859-7250
162 Total Sales
1 in Edgelawn Randall
$325,000 Price
Patrick Kosnick
@properties Christie's International Real Estate
(877) 760-4374
27 Total Sales
1 in Edgelawn Randall
$365,000 Price
Laura Catrambone-Gerace
Coldwell Banker Stratford Place
(224) 507-7159
173 Total Sales
1 in Edgelawn Randall
$319,900 Price
We collect this data history from publicly available records. To have your information removed, we recommend requesting removal directly through your county’s website.
| Date | Buyer | Sale Price | Title Company |
|---|---|---|---|
| $255,000 | Chicago Title | ||
| Adan Pablo | $232,000 | None Available | |
| Gasca Jorge | $165,000 | Home Closing Services Inc | |
| Kubal John A | $135,000 | Attorneys Title Guaranty Fun | |
| Dumont Susan I | $105,500 | -- | |
| Luckey Richard A | $104,500 | Law Title Ins Co |
We collect this data history from publicly available records. To have your information removed, we recommend requesting removal directly through your county’s website.
| Date | Status | Borrower | Loan Amount |
|---|---|---|---|
| Open | $229,500 | ||
| Previous Owner | Adan Pablo | $185,600 | |
| Previous Owner | Gasca Jorge | $156,750 | |
| Previous Owner | Kubal John | $127,900 | |
| Previous Owner | Kubal John A | $128,250 |
We collect this data history from publicly available records. To have your information removed, we recommend requesting removal directly through your county’s website.
| Date | Event | Price | List to Sale | Price per Sq Ft | Prior Sale |
|---|---|---|---|---|---|
| 01/31/2023 01/31/23 | Sold | $255,000 | 0.0% | $179 / Sq Ft | |
| 12/18/2022 12/18/22 | Pending | -- | -- | -- | |
| 12/15/2022 12/15/22 | For Sale | $255,000 | +9.9% | $179 / Sq Ft | |
| 05/12/2021 05/12/21 | Sold | $232,000 | +5.5% | $162 / Sq Ft | View Prior Sale |
| 03/27/2021 03/27/21 | Pending | -- | -- | -- | |
| 03/20/2021 03/20/21 | For Sale | $220,000 | +33.3% | $154 / Sq Ft | |
| 06/28/2016 06/28/16 | Sold | $165,000 | +3.2% | $116 / Sq Ft | View Prior Sale |
| 05/11/2016 05/11/16 | Pending | -- | -- | -- | |
| 05/07/2016 05/07/16 | For Sale | $159,900 | -- | $112 / Sq Ft |
We collect this data history from publicly available records. To have your information removed, we recommend requesting removal directly through your county’s website.
| Year | Tax Paid | Tax Assessment Tax Assessment Total Assessment is a certain percentage of the fair market value that is determined by local assessors to be the total taxable value of land and additions on the property. | Land | Improvement |
|---|---|---|---|---|
| 2025 | $6,374 | $93,820 | $13,754 | $80,066 |
| 2024 | $6,374 | $85,766 | $12,573 | $73,193 |
| 2023 | $5,879 | $76,632 | $11,234 | $65,398 |
| 2022 | $5,613 | $69,407 | $10,250 | $59,157 |
| 2021 | $5,356 | $64,619 | $9,543 | $55,076 |
| 2020 | $5,360 | $63,250 | $8,864 | $54,386 |
| 2019 | $5,144 | $58,603 | $8,213 | $50,390 |
| 2018 | $4,719 | $53,274 | $7,597 | $45,677 |
| 2017 | $4,255 | $47,341 | $8,858 | $38,483 |
| 2016 | $4,460 | $41,985 | $7,593 | $34,392 |
| 2015 | -- | $37,471 | $6,529 | $30,942 |
| 2014 | -- | $35,602 | $6,279 | $29,323 |
| 2013 | -- | $36,252 | $6,190 | $30,062 |
DH
Seller's Agent in 2023
Denis Horgan
Redfin Corporation
Buyer's Agent in 2023
Ruben Avila
RE/MAX
(630) 788-2971
3 in this area
109 Total Sales
Seller's Agent in 2021
Kevin Buckley
Keller Williams Innovate - Aurora
(630) 229-7456
1 in this area
2 Total Sales
JF
Buyer's Agent in 2021
Jose Fernandez
Better Homes and Gardens
(630) 272-4615
3 in this area
163 Total Sales
Seller's Agent in 2016
James Kubal
TEAM RLTRS LTD
(630) 641-0021
5 Total Sales
Source: Midwest Real Estate Data (MRED)
MLS Number: 11686471
APN: 15-07-477-018
Disclaimer: Certain information contained herein is derived from information provided by parties other than Homes.com. All information provided is deemed reliable, but is not guaranteed to be accurate and should be independently verified.
All data is obtained from various sources and may not have been verified by broker or MLS GRID. Supplied Open House Information is subject to change without notice. All information should be independently reviewed and verified for accuracy. Properties may or may not be listed by the office/agent presenting the information. Some IDX listings have been excluded from this website.
Listings courtesy of Midwest Real Estate Data (MRED) as distributed by MLS GRID.
Based on information submitted to the MLS GRID
Ask me questions while you tour the home.