
Michael Calabrese
Prism Properties & Development Inc
(980) 326-4712
117 Total Sales
1 in Conway
$325,000 Price
Estimated Value: $367,107
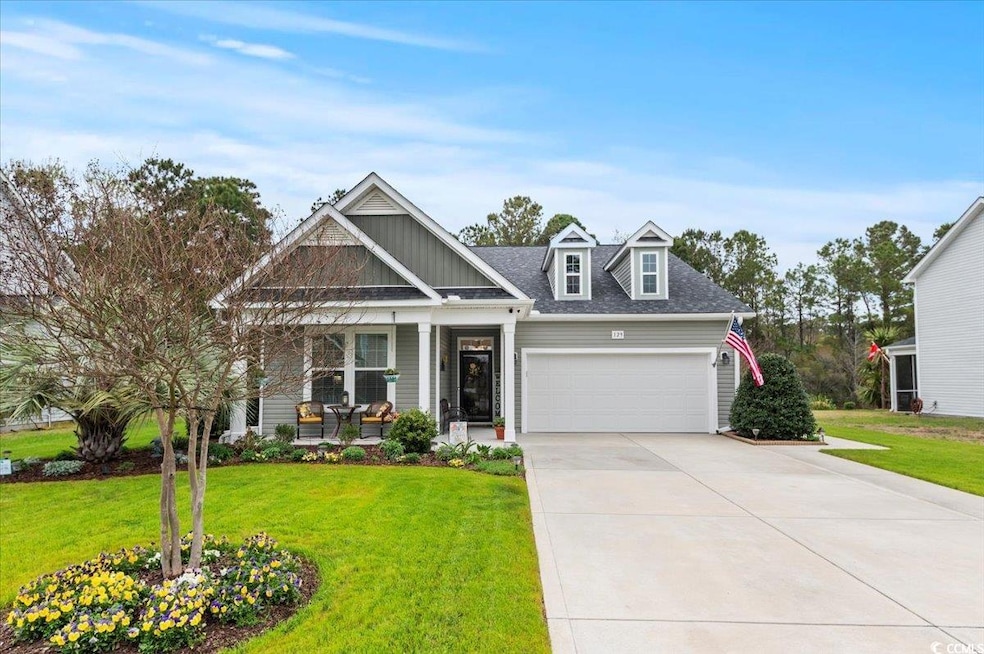
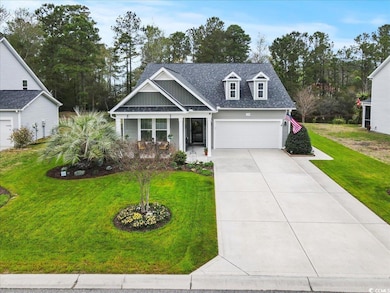
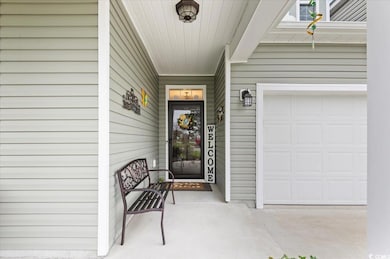
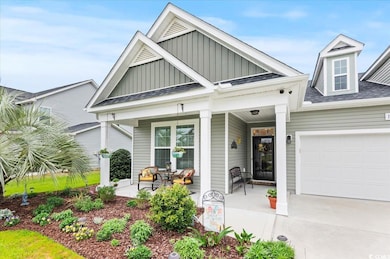
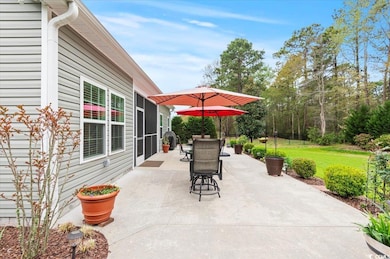
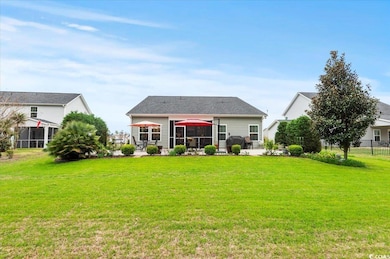
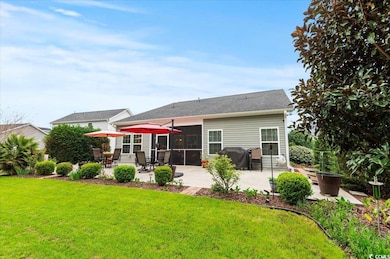
A True Standout in the Neighborhood- This stunning energy-efficient home is packed with upgrades and is sure to impress! From the upgraded Samsung black stainless steel appliance package (which conveys) to the thoughtfully added storage racks in the garage and pantry, no detail has been overlooked. Chair molding and crown molding add elegance to the home and the LVT flooring throughout provides both style and durability, while fresh paint brings a modern, updated feel. Step outside to enjoy a large screened in porch and concrete patio offering serene pond views, surrounded by beautiful landscaping that adds to the home's charm. You must tour this home to truly appreciate the feature rich amenities it offers, but below are a few of the extras that are packed into this property. - Energy efficient home with 2x6 (R21) wall construction. High efficiency gas furnace (95%) and A/C (16 seer). - Gas water heater(50 gal) - Heat shield roof sheathing. - Gas stove (5 burner) - All LED lighting with under and over cabinet lights - Oil rubbed bronze hardware - Lawn sprinklers (front & rear) - Security system - 2 Car Garage - Large 9 foot Kitchen Island - Convenient drop zone area as you enter from the garage - Front and Rear Pond Views - Beautiful 25 foot tall Magnolia Tree. A true gem that must be seen to be fully appreciated. Don’t miss your chance to own this exceptional property!
Last Agent to Sell the Property
Reeves Cannon
Greystone Properties, LLC License #133705 Listed on: 04/01/2025
We collect this data history from publicly available records. To have your information removed, we recommend requesting removal directly through your county’s website.
Michael Calabrese
Prism Properties & Development Inc
(980) 326-4712
117 Total Sales
1 in Conway
$325,000 Price
Jacqueline Panowicz
EXP Realty LLC
(843) 948-5141
49 Total Sales
3 in Conway
$180K - $275K Price Range
Rosa Leone-Prokop
EXP Realty LLC
(860) 785-9221
34 Total Sales
12 in Conway
$48K - $496K Price Range
Dominic Tony Grubb
ASAP Realty, Inc
(910) 537-5115
14 Total Sales
9 in Conway
$175K - $240K Price Range
Cody Selman
Keller Williams Innovate South
(843) 429-8803
98 Total Sales
3 in Conway
$220K - $525K Price Range
Stacy Strickland
Carolina Realty & Associates
(843) 874-8715
122 Total Sales
4 in Conway
$35K - $250K Price Range
We collect this data history from publicly available records. To have your information removed, we recommend requesting removal directly through your county’s website.
| Date | Buyer | Sale Price | Title Company |
|---|---|---|---|
| $360,000 | -- | ||
| $226,619 | -- | ||
| $160,000 | -- |
We collect this data history from publicly available records. To have your information removed, we recommend requesting removal directly through your county’s website.
| Date | Status | Borrower | Loan Amount |
|---|---|---|---|
| Open | $241,200 | ||
| Previous Owner | $50,000 |
We collect this data history from publicly available records. To have your information removed, we recommend requesting removal directly through your county’s website.
| Date | Event | Price | List to Sale | Price per Sq Ft | Prior Sale |
|---|---|---|---|---|---|
| 08/12/2025 08/12/25 | Sold | $360,000 | -2.7% | $197 / Sq Ft | |
| 05/29/2025 05/29/25 | Price Changed | $369,900 | -0.7% | $202 / Sq Ft | |
| 04/01/2025 04/01/25 | For Sale | $372,500 | +64.4% | $204 / Sq Ft | |
| 05/22/2018 05/22/18 | Sold | $226,619 | 0.0% | $125 / Sq Ft | View Prior Sale |
| 11/14/2017 11/14/17 | Price Changed | $226,619 | +1.9% | $125 / Sq Ft | |
| 06/01/2017 06/01/17 | For Sale | $222,425 | -- | $123 / Sq Ft |
We collect this data history from publicly available records. To have your information removed, we recommend requesting removal directly through your county’s website.
| Year | Tax Paid | Tax Assessment Tax Assessment Total Assessment is a certain percentage of the fair market value that is determined by local assessors to be the total taxable value of land and additions on the property. | Land | Improvement |
|---|---|---|---|---|
| 2025 | $836 | $0 | $0 | $0 |
| 2024 | $836 | $12,346 | $3,328 | $9,018 |
| 2023 | $836 | $8,804 | $1,720 | $7,084 |
| 2021 | $733 | $8,804 | $1,720 | $7,084 |
| 2020 | $636 | $8,804 | $1,720 | $7,084 |
| 2019 | $810 | $8,804 | $1,720 | $7,084 |
| 2018 | $103 | $1,047 | $1,047 | $0 |
| 2017 | $0 | $1,571 | $1,571 | $0 |
| 2016 | -- | $1,571 | $1,571 | $0 |
| 2015 | $12 | $1,571 | $1,571 | $0 |
| 2014 | $12 | $1,571 | $1,571 | $0 |
R
Seller's Agent in 2025
Reeves Cannon
Greystone Properties, LLC
Seller Co-Listing Agent in 2025
Robert Thomas
Greystone Properties, LLC
(843) 230-7570
65 Total Sales
Buyer's Agent in 2025
Alexandra Osborn
EXP Realty LLC
(831) 801-1619
170 Total Sales
H
Seller's Agent in 2018
Heather Ramsey
BHHS Myrtle Beach Real Estate
(843) 283-4263
51 Total Sales
R
Buyer's Agent in 2018
Robin Garrison
Beach & Forest Realty
Source: Coastal Carolinas Association of REALTORS®
MLS Number: 2508122
APN: 36306020006
Disclaimer: Certain information contained herein is derived from information provided by parties other than Homes.com. All information provided is deemed reliable, but is not guaranteed to be accurate and should be independently verified.
Provided courtesy of the Coastal Carolinas MLS. Copyright 2026 of the Coastal Carolinas MLS. All rights reserved. Information is provided exclusively for consumers' personal, non-commercial use, and may not be used for any purpose other than to identify prospective properties consumers may be interested in purchasing, and that the data is deemed reliable but is not guaranteed accurate by the Coastal Carolinas MLS.
Ask me questions while you tour the home.