
Melissa Richards
Hometown Property Group
(866) 330-6434
10 Total Sales
1 in South End
$954,000 Price


Estimated Value: $366,000 - $414,838
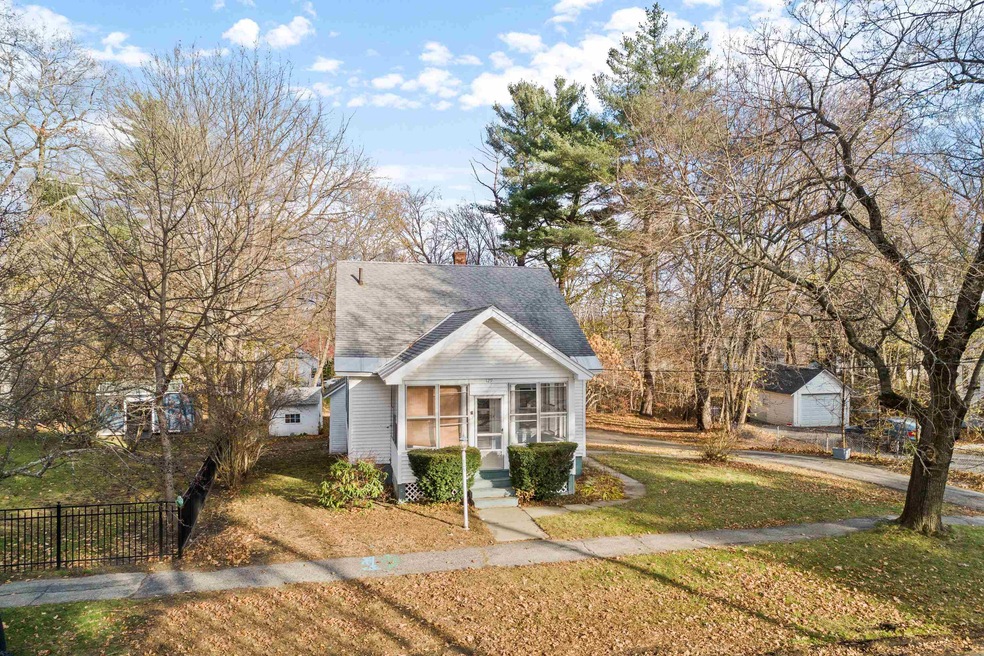
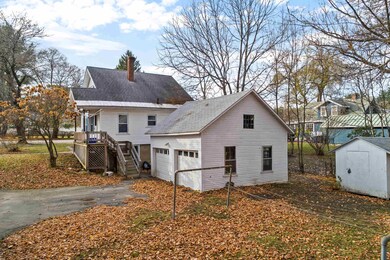
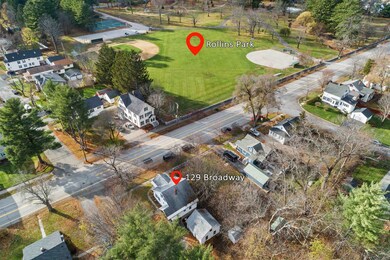
Conveniently located in Concord, this adorable cape style home with 3 bedrooms, 1 Bathroom, 2 car garage is going on the market for the first time in 60 years. Restore this home with a little sweat equity and make it your own. Large Primary Bedroom is upstairs with beautiful hardwood flooring. 2 Bedrooms downstairs also with hardwood flooring and a full bathroom with a large living/dining room. Home also has a spacious front porch and nicely sized back yard.
Last Agent to Sell the Property
Century 21 Circa 72 Inc. License #063370 Listed on: 12/12/2022
Melissa Richards
Hometown Property Group
(866) 330-6434
10 Total Sales
1 in South End
$954,000 Price
Suzanne Damon
EXP Realty
(877) 764-9448
209 Total Sales
2 in South End
$79K - $285K Price Range
Jeffrey Rapson
BHHS Verani Bedford
(603) 697-7147
54 Total Sales
1 in South End
$305,000 Price
Lyn Ward
EXIT Reward Realty
(844) 810-6178
66 Total Sales
1 in South End
$200,000 Price
Jon Growitz
Gibson Sotheby's International Realty
(781) 604-1127
63 Total Sales
1 in South End
$450,000 Price
Simone Barry
Remax Capital Realty and Remax Coastal Living
(855) 846-1275
31 Total Sales
4 in South End
$45K - $650K Price Range
We collect this data history from publicly available records. To have your information removed, we recommend requesting removal directly through your county’s website.
| Date | Event | Price | List to Sale | Price per Sq Ft |
|---|---|---|---|---|
| 05/19/2023 05/19/23 | Sold | $305,000 | +1.7% | $254 / Sq Ft |
| 04/07/2023 04/07/23 | Pending | -- | -- | -- |
| 04/07/2023 04/07/23 | For Sale | $299,900 | -1.7% | $250 / Sq Ft |
| 12/21/2022 12/21/22 | Off Market | $305,000 | -- | -- |
| 12/15/2022 12/15/22 | Price Changed | $299,900 | -6.3% | $250 / Sq Ft |
| 12/12/2022 12/12/22 | For Sale | $319,900 | -- | $267 / Sq Ft |
We collect this data history from publicly available records. To have your information removed, we recommend requesting removal directly through your county’s website.
| Year | Tax Paid | Tax Assessment Tax Assessment Total Assessment is a certain percentage of the fair market value that is determined by local assessors to be the total taxable value of land and additions on the property. | Land | Improvement |
|---|---|---|---|---|
| 2025 | $6,256 | $214,900 | $105,800 | $109,100 |
| 2024 | $5,951 | $214,900 | $105,800 | $109,100 |
| 2023 | $6,207 | $231,100 | $105,800 | $125,300 |
| 2022 | $5,991 | $231,400 | $105,800 | $125,600 |
| 2021 | $5,813 | $231,400 | $105,800 | $125,600 |
| 2020 | $5,561 | $207,800 | $88,500 | $119,300 |
| 2019 | $5,234 | $188,400 | $89,200 | $99,200 |
| 2018 | $6,091 | $181,500 | $88,200 | $93,300 |
| 2017 | $4,990 | $176,700 | $86,600 | $90,100 |
| 2016 | $4,557 | $170,100 | $86,600 | $83,500 |
| 2015 | $4,348 | $158,400 | $75,700 | $82,700 |
| 2014 | $4,097 | $158,400 | $75,700 | $82,700 |
| 2013 | -- | $156,200 | $75,700 | $80,500 |
| 2012 | -- | $157,200 | $75,700 | $81,500 |
Seller's Agent in 2023
Alice Kraft
Century 21 Circa 72 Inc.
(603) 540-5176
3 in this area
42 Total Sales
Buyer's Agent in 2023
Jeffrey Rapson
BHHS Verani Bedford
(603) 660-1119
1 in this area
54 Total Sales
Source: PrimeMLS
MLS Number: 4938917
APN: CNCD-000012-000001-000018
Disclaimer: Certain information contained herein is derived from information provided by parties other than Homes.com. All information provided is deemed reliable, but is not guaranteed to be accurate and should be independently verified.
Copyright 2026 PrimeMLS, Inc. All rights reserved. This information is deemed reliable, but not guaranteed. The data relating to real estate displayed on this display comes in part from the IDX Program of PrimeMLS. The information being provided is for consumers’ personal, non-commercial use and may not be used for any purpose other than to identify prospective properties consumers may be interested in purchasing.
Ask me questions while you tour the home.