
Daniel Peret
EXP Realty, LLC.
(877) 760-3401
149 Total Sales
1 in East Paulding County
$579,154 Price
Estimated Value: $530,370
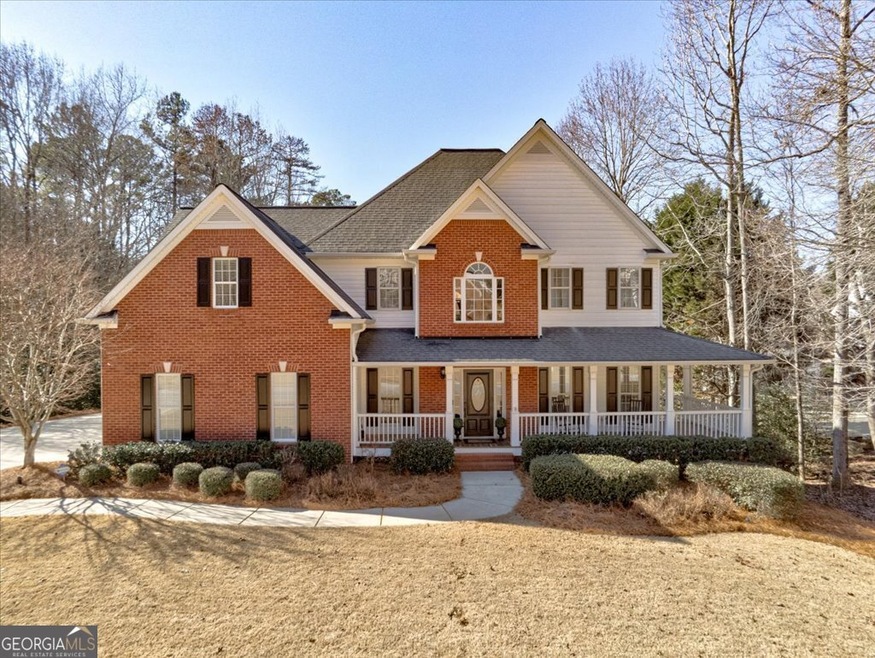
Beautiful 2-acre lot home with creek on back of property. The home has 4 bedrooms, 2 and 1/2 baths. Family room with brick fireplace and gas logs. Kitchen with hardwood floors, custom maple cabinets, granite counters, island, breakfast area and view to the family room. Main level also has an office, powder room, separate dining and living room. Two-story foyer leads to the upstairs master bedroom, vaulted master bath with travertine tile, soaking tub, separate shower, his and hers vanity and a walk-in closet. Three additional bedrooms with a large guest bath centrally located between them. An enormous laundry room with built in storage shelf. Daylight basement with cabinets for workshop and garage door. Driveway leads to the basement and detached garage. Detached garage with 2 garage doors and an upstairs loft. Enjoy meals on your large covered back deck and views of your beautiful back yard with roses, crepe myrtle trees and azaleas when in bloom. New HVAC, sodded front and back yard with irrigation system. Large back yard with walking trails to the creek. Great small subdivision with well-maintained homes.
We collect this data history from publicly available records. To have your information removed, we recommend requesting removal directly through your county’s website.
Daniel Peret
EXP Realty, LLC.
(877) 760-3401
149 Total Sales
1 in East Paulding County
$579,154 Price
Ken Liberty
Keller Williams Realty Buckhead
(844) 842-8206
156 Total Sales
2 in East Paulding County
$424,900 Price Range
Kinser Euler
EXIT Grassroots Realty
(888) 483-5885
79 Total Sales
6 in East Paulding County
$315K - $400K Price Range
Stephanie Smith
HomeSmart
(855) 948-6026
11 Total Sales
2 in East Paulding County
$755,000 Price Range
Christina Martin
Dwelli Inc.
(844) 864-7571
63 Total Sales
4 in East Paulding County
$340K - $410K Price Range
Connie Wolff
Coldwell Banker Realty
(770) 790-5434
56 Total Sales
4 in East Paulding County
$295K - $380K Price Range
We collect this data history from publicly available records. To have your information removed, we recommend requesting removal directly through your county’s website.
| Date | Buyer | Sale Price | Title Company |
|---|---|---|---|
| $188,900 | -- | ||
| $40,000 | -- |
We collect this data history from publicly available records. To have your information removed, we recommend requesting removal directly through your county’s website.
| Date | Status | Borrower | Loan Amount |
|---|---|---|---|
| Closed | $145,000 | ||
| Closed | $150,700 | ||
| Closed | $151,050 |
We collect this data history from publicly available records. To have your information removed, we recommend requesting removal directly through your county’s website.
| Date | Event | Price | List to Sale | Price per Sq Ft |
|---|---|---|---|---|
| 03/22/2024 03/22/24 | Sold | $573,000 | -0.3% | $216 / Sq Ft |
| 02/25/2024 02/25/24 | Pending | -- | -- | -- |
| 02/16/2024 02/16/24 | For Sale | $575,000 | -- | $217 / Sq Ft |
We collect this data history from publicly available records. To have your information removed, we recommend requesting removal directly through your county’s website.
| Year | Tax Paid | Tax Assessment Tax Assessment Total Assessment is a certain percentage of the fair market value that is determined by local assessors to be the total taxable value of land and additions on the property. | Land | Improvement |
|---|---|---|---|---|
| 2025 | $5,244 | $226,824 | $18,000 | $208,824 |
| 2024 | $4,335 | $177,504 | $18,000 | $159,504 |
| 2023 | $3,810 | $148,680 | $18,000 | $130,680 |
| 2022 | $3,793 | $147,368 | $18,000 | $129,368 |
| 2021 | $3,556 | $124,236 | $18,000 | $106,236 |
| 2020 | $3,772 | $128,840 | $18,000 | $110,840 |
| 2019 | $2,732 | $92,536 | $18,000 | $74,536 |
| 2018 | $3,070 | $103,760 | $18,000 | $85,760 |
| 2017 | $3,173 | $105,720 | $18,000 | $87,720 |
| 2016 | $2,631 | $88,880 | $18,000 | $70,880 |
| 2015 | $2,806 | $93,040 | $18,000 | $75,040 |
| 2014 | $2,743 | $88,760 | $18,000 | $70,760 |
| 2013 | -- | $78,840 | $18,000 | $60,840 |
P
Seller's Agent in 2024
Peggy Sneed
The Realty Group
(770) 490-3700
1 in this area
10 Total Sales
Buyer's Agent in 2024
Ashley Orr
1st Class Real Estate Lanier Group
(413) 626-8999
1 in this area
11 Total Sales
Source: Georgia MLS
MLS Number: 10254494
APN: 108.4.1.009.0000
Disclaimer: Certain information contained herein is derived from information provided by parties other than Homes.com. All information provided is deemed reliable, but is not guaranteed to be accurate and should be independently verified.
The data relating to real estate for sale on this web site comes in part from the Broker Reciprocity Program of Georgia MLS. Real estate listings held by brokerage firms other than Redfin are marked with the Broker Reciprocity logo and detailed information about them includes the name of the listing brokers. Information deemed reliable but not guaranteed. Copyright 2026 Georgia MLS. All rights reserved.
Ask me questions while you tour the home.