
Paula Santos
Real Broker, LLC- Fairfield
(908) 402-0306
51 Total Sales
15 in Manchester
$167K - $340K Price Range

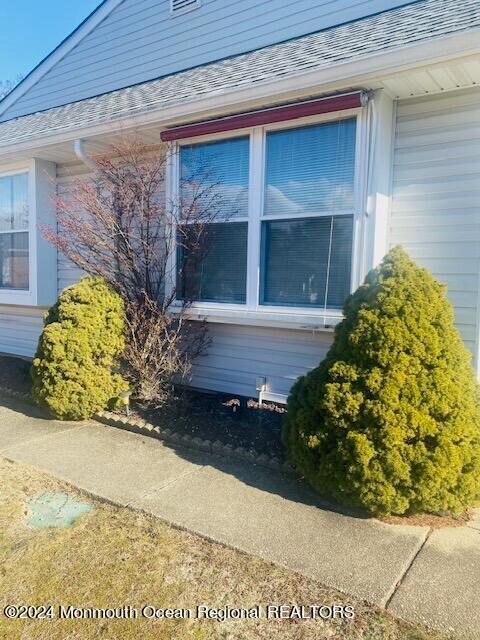
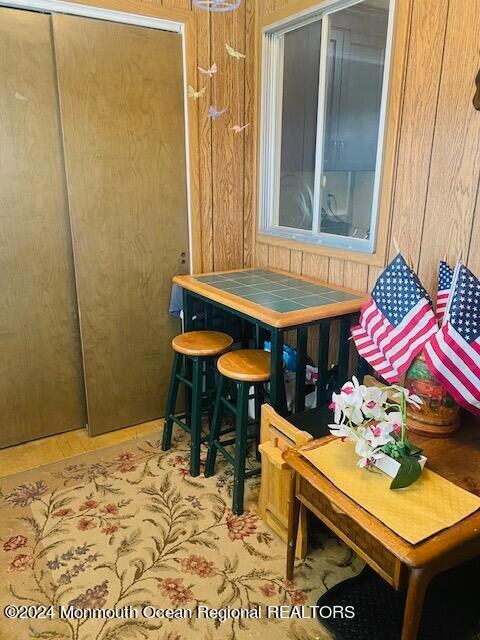
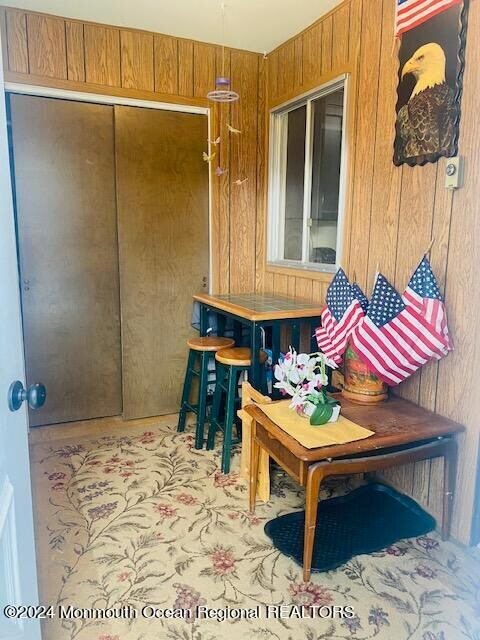
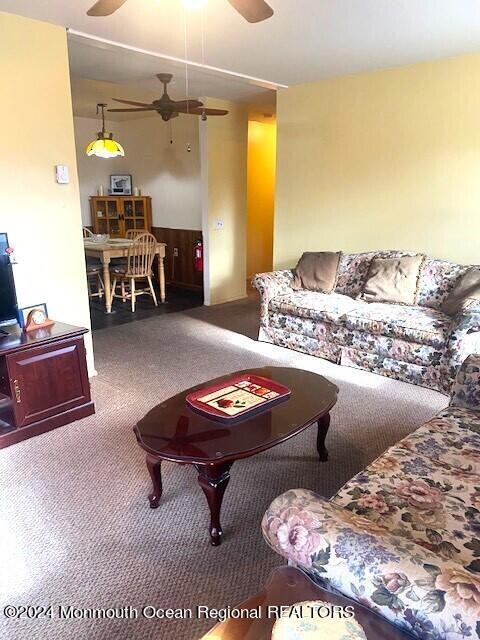
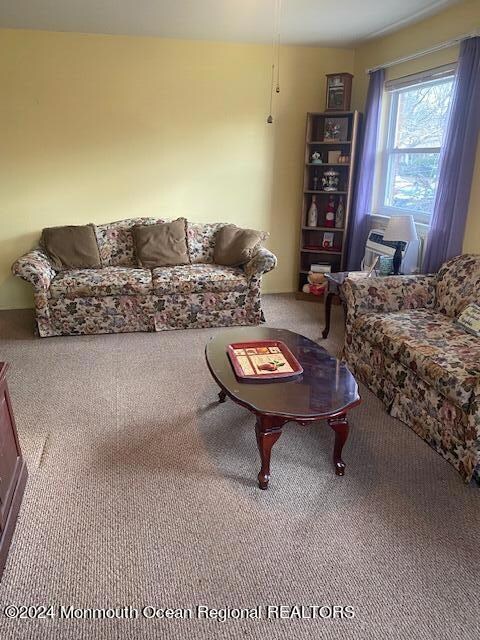
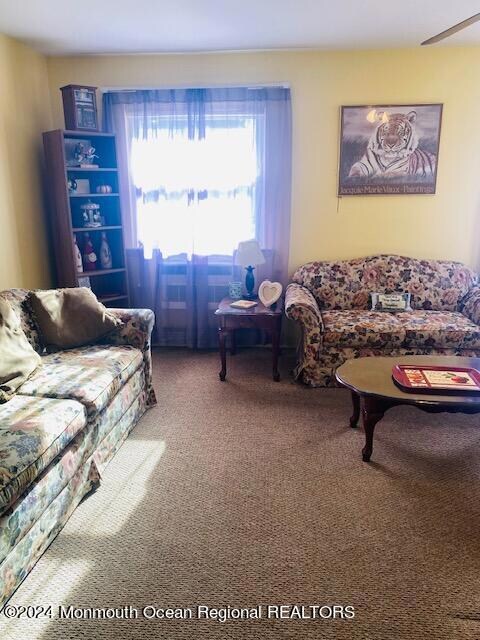
A Great Windsor model nestled in a tranquil Adult Community neighborhood, Crestwood Village 2. Inside the living area features a comfortable atmosphere. The eat-in kitchen boast modern cabinets and plenty of storage space. The two bedrooms are both spacious spaces and the bathroom has a new shower. The home includes 5 rooms total with an enclosed porch, laundry with washer/dryer & attic. Outside, presents front corner home with assigned parking. Think of it as a blank canvas waiting for your creative touch.
Last Agent to Sell the Property
ADK Realty & Consulting Svcs License #2328633 Listed on: 01/15/2024
Paula Santos
Real Broker, LLC- Fairfield
(908) 402-0306
51 Total Sales
15 in Manchester
$167K - $340K Price Range
Darren Tietsworth
RE/MAX Select
(908) 356-4259
66 Total Sales
4 in Manchester
$75K - $430K Price Range
Frank Capoano
EXP Realty, LLC
(551) 282-9919
54 Total Sales
1 in Manchester
$84,900 Price
Jennifer Knorr
Keller Williams Realty Preferred Properties
(609) 622-4215
70 Total Sales
10 in Manchester
$44K - $461K Price Range
Rosie McGeehan
Exit Realty Jersey Shore
(848) 301-2515
92 Total Sales
15 in Manchester
$96K - $703K Price Range
Mary Shannon Cooper
Fathom Realty NJ, LLC
(609) 622-4572
84 Total Sales
21 in Manchester
$30K - $555K Price Range
We collect this data history from publicly available records. To have your information removed, we recommend requesting removal directly through your county’s website.
| Date | Event | Price | List to Sale | Price per Sq Ft |
|---|---|---|---|---|
| 02/06/2024 02/06/24 | Sold | $68,000 | +13.5% | -- |
| 01/18/2024 01/18/24 | Pending | -- | -- | -- |
| 01/15/2024 01/15/24 | For Sale | $59,900 | -- | -- |
We collect this data history from publicly available records. To have your information removed, we recommend requesting removal directly through your county’s website.
| Year | Tax Paid | Tax Assessment Tax Assessment Total Assessment is a certain percentage of the fair market value that is determined by local assessors to be the total taxable value of land and additions on the property. | Land | Improvement |
|---|---|---|---|---|
| 2026 | $964,534 | $66,186,000 | $18,300,000 | $47,886,000 |
| 2025 | $964,534 | $66,291,000 | $18,330,000 | $47,961,000 |
| 2024 | $729,666 | $33,258,200 | $9,898,200 | $23,360,000 |
| 2023 | $690,169 | $33,258,200 | $9,898,200 | $23,360,000 |
| 2022 | $740,169 | $33,416,200 | $9,946,800 | $23,469,400 |
| 2021 | $671,129 | $33,416,200 | $9,946,800 | $23,469,400 |
| 2020 | $705,082 | $33,416,200 | $9,946,800 | $23,469,400 |
| 2019 | $540,181 | $21,059,700 | $6,324,200 | $14,735,500 |
| 2018 | $538,075 | $21,059,700 | $6,324,200 | $14,735,500 |
| 2017 | $540,592 | $21,075,700 | $6,324,200 | $14,751,500 |
| 2016 | $465,808 | $21,075,700 | $6,324,200 | $14,751,500 |
| 2015 | $455,903 | $21,075,700 | $6,324,200 | $14,751,500 |
| 2014 | $428,154 | $21,075,700 | $6,324,200 | $14,751,500 |
S
Seller's Agent in 2024
Sharon McKenzie-Venning
ADK Realty & Consulting Svcs
(732) 232-4308
6 Total Sales
Y
Buyer's Agent in 2024
Yosef Friedman
RE/MAX On the Move Realty
(732) 503-3011
21 Total Sales
Source: MOREMLS (Monmouth Ocean Regional REALTORS®)
MLS Number: 22401292
Disclaimer: Certain information contained herein is derived from information provided by parties other than Homes.com. All information provided is deemed reliable, but is not guaranteed to be accurate and should be independently verified.
IDX information is provided exclusively for personal, non-commercial use, and may not be used for any purpose other than to identify prospective properties consumers may be interested in purchasing.
Information is deemed reliable but not guaranteed.
Ask me questions while you tour the home.