NOT LISTED FOR SALE
2 Beds
1 Bath
-- Sq Ft
-- Built

Sale Details

Date Sold: December 21, 2017

Last sale price $49,500

17 Days on Market

Highlights

  • Active Adult
  • Sun or Florida Room
  • Air Conditioning
  • Wood Flooring
  • Eat-In Kitchen
  • Patio

About This Home

As of December 2017

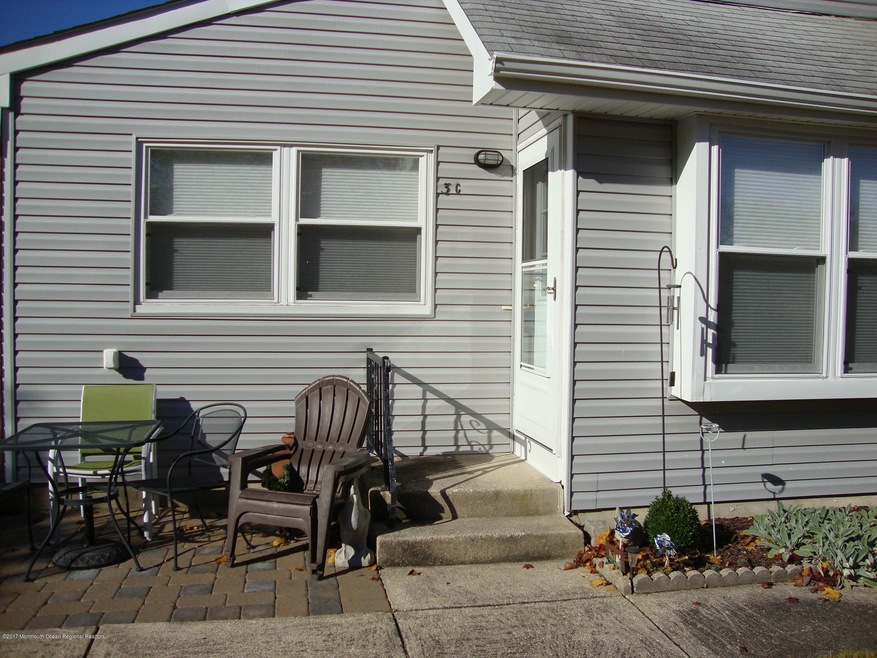
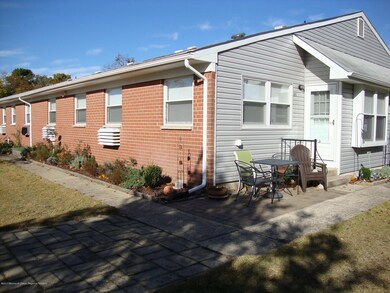
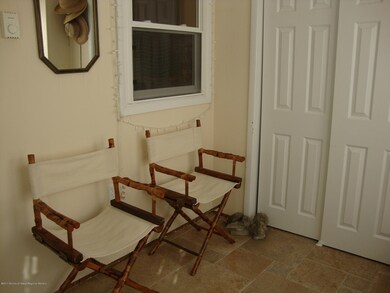
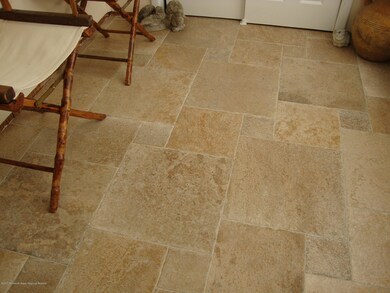
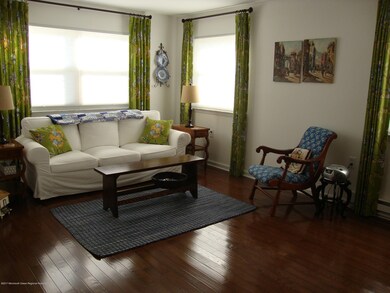
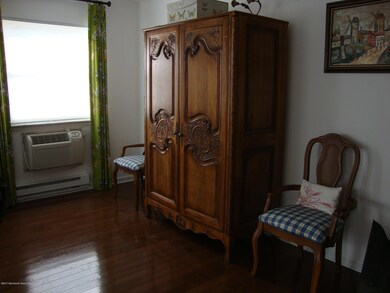
GREAT Looking Windsor Model that offers *Newer* Hardwood Floors, Vinyl Siding, Ceramic Tile Floor in sunroom & Six Panel Doors..*Newer* Kitchen Cabinets, Countertops, Bathroom Ceramic Tile Floor & Vanity..Updated Vinyl Tilt-In Windows, Washer & Dryer..11 x 6 Paver Patio..Plus Sprinklers

Last Agent to Sell the Property

Richard Buonomo

Buonomo Realty, LLC Listed on: 11/10/2017

Last Buyer's Agent

Deborah Summa

Diane Turton, Realtors-Manahawkin

Create a Home Valuation Report for This Property
The Home Valuation Report is an in-depth analysis detailing your home's value as well as a comparison with similar homes in the area

Property Details

Home Type

  • Co-Op

HOA Fees

  • $223 Monthly HOA Fees

Parking

  • Assigned Parking

Home Design

  • Brick Exterior Construction
  • Shingle Roof
  • Vinyl Siding

Interior Spaces

  • 1-Story Property
  • Living Room
  • Sun or Florida Room
  • Crawl Space

Kitchen

  • Eat-In Kitchen
  • Stove

Flooring

  • Wood
  • Ceramic Tile

Bedrooms and Bathrooms

  • 2 Bedrooms
  • 1 Full Bathroom

Laundry

  • Dryer
  • Washer

Schools

  • Manchester Twp Middle School
  • Manchester Twnshp High School

Utilities

  • Air Conditioning
  • Multiple cooling system units
  • Heating Available
  • Electric Water Heater

Additional Features

  • Patio
  • Sprinkler System

Listing and Financial Details

  • Exclusions: Drapes & Furniture

Community Details

Overview

  • Active Adult
  • Front Yard Maintenance
  • Association fees include trash, community bus, exterior maint, lawn maintenance, property taxes, rec facility, snow removal
  • Crestwood 2 Subdivision, Windsor Floorplan
  • On-Site Maintenance

Amenities

  • Recreation Room

Recreation

  • Snow Removal

Pet Policy

  • Dogs and Cats Allowed

Property Details

Home Type

Co-Op

Lot Details

0 Sq Ft Lot

HOA Fees

$223 per month

Listing Details

  • Property Type: Residential
  • Property Sub Type: Adult Community
  • Model: Windsor
  • Reso Association Fee Includes: Trash, Community Bus, Exterior Maint, Lawn Maintenance, Property Taxes, Rec Facility, Snow Removal
  • Inclusions: AC Units, Washer, Dryer, Stove, Refrigerator
  • Subdivision Name: Crestwood 2
  • Reso Flooring: Ceramic Tile, Wood
  • Reso Structure Type: Quadruplex
  • General Property Info Waterview: No
  • General Property Info Basement: No
  • General Property Info Assigned Parking: Yes
  • General Property Info HOA: Yes
  • General Property Info Pool: No
  • WaterSewer Public Sewer: Yes
  • ExteriorPatio: Yes
  • Fee Includes Exterior Maint: Yes
  • Fee Includes Rec Facility: Yes
  • Location Middle School: Manchester TWP
  • Living Room Floor - Wood2: Yes
  • Water Heater Electric2: Yes
  • Roof Shingled: Yes
  • Rooms Living Room: Yes
  • Included Stove: Yes
  • WaterSewer Public Water: Yes
  • Floors Ceramic Tile: Yes
  • Floors Wood: Yes
  • Allowable Cats: Yes
  • Allowable Dogs: Yes
  • Ownership Type Cooperative: Yes
  • Style Quads: Yes
  • Exterior Sprinkler Under: Yes
  • Number Appliances Included A C Units: Yes
  • SidingBrick: Yes
  • Kitchen Eat-In: Yes
  • Kitchen Floor - Wood4: Yes
  • Cooling Multi Units: Yes
  • SourceMLSURL: https://sourcemls.org/api/v1/eyJ0eXAiOiJKV1QiLCJhbGciOiJIUzI1NiJ9.eyJTb3VyY2VTeXN0ZW1JRCI6Ik0wMDAwMDQ1MiIsIkxpc3RpbmdJRCI6IjIxNzQyOTIyIiwiU3RhbmRhcmRTdGF0dXMiOiJDbG9zZWQiLCJNb2RpZmljYXRpb25UaW1lc3RhbXAiOiIyMDI2LTA1LTIwVDA1OjI2OjU0LjAwMFoiLCJMaWNlbnNlZUlEIjoib2F1dGgyXzE4MzY0IiwiTGljZW5zZWVOYW1lIjoiVGVuLVgifQ.19sxHmWoEDQqKuiFYeT1Z-g3c6lVzTqfZr5IfBExdjc/badge
  • Special Features: None

Interior Features

  • Basement: Crawl Space
  • Basement: No
  • Full Bathrooms: 1
  • Total Bedrooms: 2
  • Stories: 1
  • Appliances Included:Refrigerator: Yes
  • Basement:Crawl Space: Yes
  • Appliances Included:Dryer: Yes
  • Appliances Included:Washer: Yes
  • Other Rooms:Sunroom: Yes
  • Primary Bedroom:Floor - Wood6: Yes
  • Primary Bedroom Level:First43: Yes

Exterior Features

  • Roof: Shingle
  • Waterfront: No
  • Exclusions: Drapes & Furniture
  • Construction Type: Brick
  • Exterior Features: Underground Sprinkler System
  • Patio And Porch Features: Patio
  • Construction:Siding - Vinyl: Yes

Garage/Parking

  • Garage: No
  • Attached Garage: No
  • Parking Features: Assigned
  • General Property Info:Garage: No
  • Parking:Assigned: Yes

Utilities

  • Sewer: Public Sewer
  • Cooling: Multi Units
  • Cooling Y N: Yes
  • Heating: Electric
  • HeatingYN: Yes
  • Water Source: Public
  • Heating:Electric: Yes

Condo/Co-op/Association

  • Senior Community: Yes
  • Association Fee: 223.0
  • Association Fee Frequency: Monthly
  • Association: Yes
  • Fee Includes Lawn Maintenance: Yes

Association/Amenities

  • Association Fee Includes:Snow Removal: Yes
  • Association Fee Includes:Trash: Yes

Schools

  • Middle Or Junior School: Manchester TWP

Lot Info

  • Parcel #: 0

MLS Schools

  • High School: Manchester Twnshp

Home Values in the Area

Source: Public Records

Average Home Value in this Area


Source: Public Records

Agents Specializing in Whiting, NJ

See All Agents

Property History

We collect this data history from publicly available records. To have your information removed, we recommend requesting removal directly through your county’s website.

Date Event Price List to Sale Price per Sq Ft
12/21/2017 12/21/17 Sold $49,500 -- --
Source: MOREMLS (Monmouth Ocean Regional REALTORS®)

Tax History

We collect this data history from publicly available records. To have your information removed, we recommend requesting removal directly through your county’s website.

Year Tax Paid Tax Assessment Tax Assessment Total Assessment is a certain percentage of the fair market value that is determined by local assessors to be the total taxable value of land and additions on the property. Land Improvement
2026 $6,967 $605,168 $136,375 $468,793
2025 $6,785 $593,302 $133,701 $459,601
2024 $6,785 $581,669 $131,079 $450,590
2023 $6,617 $570,264 $128,509 $441,755
2022 $6,549 $559,083 $125,989 $433,094
2021 $6,394 $548,121 $123,519 $424,602
2020 $6,408 $542,501 $122,252 $420,249
2019 $6,278 $531,864 $119,855 $412,009
2018 $6,034 $521,436 $117,505 $403,931
2017 $5,983 $511,212 $115,201 $396,011
2016 $5,862 $501,189 $112,942 $388,247
2015 $5,788 $493,661 $111,245 $382,416
2014 $5,687 $483,991 $109,066 $374,925
Source: Public Records

Agents Affiliated with this Home

  • Section Image
See All Agents

Map

Source: MOREMLS (Monmouth Ocean Regional REALTORS®)

MLS Number: 21742922

MOREMLS (Monmouth Ocean Regional REALTORS®)
Your Personal Tour Guide

Ask me questions while you tour the home.