
Alex Robinson
Real Broker, LLC
(443) 569-0607
161 Total Sales
5 in Cherry Hill
$41K - $590K Price Range


Estimated Value: $479,833 - $523,000
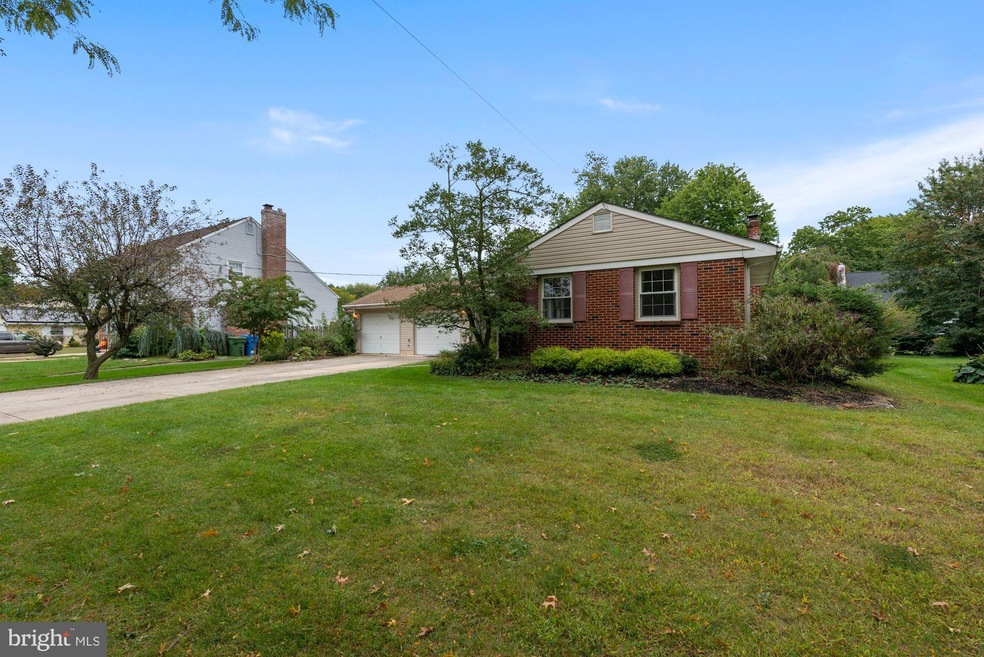
Don't miss your chance to live in one of Cherry Hill's most sought after neighborhoods! Step inside this Barclay home and admire the beautiful hardwood floors in the bright and airy living room with windows galore. The main floor of the home makes entertaining a breeze with the kitchen central to the large combination dining/living room. The kitchen features a double wall oven and glass cooktop along with a breakfast nook for more casual meals. Follow the hardwood up the steps to find the full bathroom and three generously sized bedrooms with plenty of closet space. The large attic is accessible and provides ample storage space. Need more room to hang out? The lower level offers an oversized family room with stone fireplace, mantel and hearth along with built in bookshelves flanking both sides. Closets are abundant and an extra pantry will make storage easy. The half bath and laundry room are located on this floor as well as easy access to the beautifully secluded back yard where there is plenty of room to build a pool or the outside oasis of your dreams! Keep your mind at ease and your heating bills low with a newer HVAC system and newer attic insulation. Enjoy easy access to all the shops and restaurants that Cherry Hill has to offer as well as a quick commute to Philadelphia and the major highways. All this with an award winning school district. Don't let the opportunity to live in Barclay pass you by. Schedule your appointment today!
Last Agent to Sell the Property
(856) 321-1212 klrw653@kw.com Keller Williams Realty - Cherry Hill Listed on: 09/30/2021
Last Buyer's Agent
(856) 428-5150 rwoods@lvlrealtors.com Prominent Properties Sotheby's International Realty License #8837256
We collect this data history from publicly available records. To have your information removed, we recommend requesting removal directly through your county’s website.
Alex Robinson
Real Broker, LLC
(443) 569-0607
161 Total Sales
5 in Cherry Hill
$41K - $590K Price Range
Benjamin Wong
BHHS Fox & Roach-Blue Bell
(877) 554-3806
147 Total Sales
1 in Cherry Hill
$303,500 Price
Jane Norton
United Real Estate Premier
(202) 729-9801
29 Total Sales
1 in Cherry Hill
$370,000 Price
MELISSA CONNELL
Keller Williams Realty - Cherry Hill
(856) 528-8687
71 Total Sales
44 in Cherry Hill
$305K - $845K Price Range
LAURA NORTH
Weichert Realtors-Mullica Hill
(856) 281-3635
20 Total Sales
1 in Cherry Hill
$290,000 Price
Suzanne Shaheen
Real of Pennsylvania
(856) 501-6601
89 Total Sales
7 in Cherry Hill
$120K - $500K Price Range
We collect this data history from publicly available records. To have your information removed, we recommend requesting removal directly through your county’s website.
| Date | Buyer | Sale Price | Title Company |
|---|---|---|---|
| $290,000 | Devlin Colin J | ||
| Schaffer Charles J | -- | None Available |
We collect this data history from publicly available records. To have your information removed, we recommend requesting removal directly through your county’s website.
| Date | Status | Borrower | Loan Amount |
|---|---|---|---|
| Previous Owner | $284,747 |
We collect this data history from publicly available records. To have your information removed, we recommend requesting removal directly through your county’s website.
| Date | Event | Price | List to Sale | Price per Sq Ft |
|---|---|---|---|---|
| 01/07/2022 01/07/22 | Sold | $290,000 | -3.0% | $157 / Sq Ft |
| 11/06/2021 11/06/21 | Price Changed | $299,000 | -8.0% | $161 / Sq Ft |
| 10/12/2021 10/12/21 | Price Changed | $324,900 | -7.2% | $175 / Sq Ft |
| 09/30/2021 09/30/21 | For Sale | $350,000 | -- | $189 / Sq Ft |
We collect this data history from publicly available records. To have your information removed, we recommend requesting removal directly through your county’s website.
| Year | Tax Paid | Tax Assessment Tax Assessment Total Assessment is a certain percentage of the fair market value that is determined by local assessors to be the total taxable value of land and additions on the property. | Land | Improvement |
|---|---|---|---|---|
| 2026 | $9,755 | $207,500 | $66,600 | $140,900 |
| 2025 | $9,755 | $207,500 | $66,600 | $140,900 |
| 2024 | $8,719 | $207,500 | $66,600 | $140,900 |
| 2023 | $8,719 | $207,500 | $66,600 | $140,900 |
| 2022 | $8,478 | $207,500 | $66,600 | $140,900 |
| 2021 | $8,505 | $207,500 | $66,600 | $140,900 |
| 2020 | $8,402 | $207,500 | $66,600 | $140,900 |
| 2019 | $8,398 | $207,500 | $66,600 | $140,900 |
| 2018 | $8,375 | $207,500 | $66,600 | $140,900 |
| 2017 | $8,261 | $207,500 | $66,600 | $140,900 |
| 2016 | $8,151 | $207,500 | $66,600 | $140,900 |
| 2015 | $8,022 | $207,500 | $66,600 | $140,900 |
| 2014 | $7,933 | $207,500 | $66,600 | $140,900 |
Seller's Agent in 2022
Karen Ceniccola
Keller Williams Realty - Cherry Hill
(609) 636-5352
2 Total Sales
Buyer's Agent in 2022
Ronald Woods
Prominent Properties Sotheby's International Realty
(856) 979-6555
56 Total Sales
Source: Bright MLS
MLS Number: NJCD2008592
APN: 09-00435-09-00008
Disclaimer: Certain information contained herein is derived from information provided by parties other than Homes.com. All information provided is deemed reliable, but is not guaranteed to be accurate and should be independently verified.
The data relating to real estate for sale on this website appears in part through the BRIGHT Internet Data Exchange program, a voluntary cooperative exchange of property listing data between licensed real estate brokerage firms, and is provided by BRIGHT through a licensing agreement.
Listing information is from various brokers who participate in the Bright MLS IDX program and not all listings may be visible on the site.
The property information being provided on or through the website is for the personal, non-commercial use of consumers and such information may not be used for any purpose other than to identify prospective properties consumers may be interested in purchasing.
Some properties which appear for sale on the website may no longer be available because they are for instance, under contract, sold or are no longer being offered for sale.
Property information displayed is deemed reliable but is not guaranteed.
Copyright 2026 Bright MLS, Inc.
Ask me questions while you tour the home.