
Jeff Hardy
Realtypath LLC (Summit)
(385) 245-2797
72 Total Sales
1 in Midvale
$555,000 Price
Estimated Value: $564,000
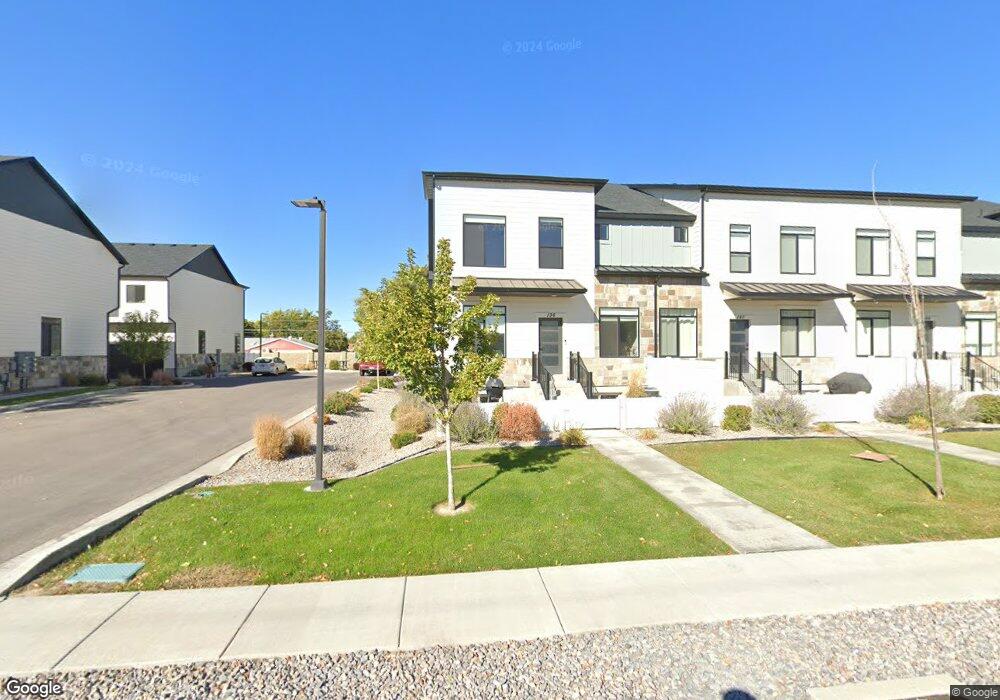
**Midvale Townhome for rent** **Available 9/18/2025** Step into this beautifully designed townhome featuring a sleek, modern layout and upscale finishes throughout. Enjoy quartz countertops, durable LVP flooring, designer tile bath surrounds, and spacious bedrooms perfect for comfortable living. The home also offers a full finished basement with plumbing ideal for storage or future expansion as well as a 2-car garage and a fully fenced yard for added privacy. Nestled in a vibrant, upscale community, residents enjoy access to on-site playgrounds and picnic areas, while being just minutes from the valley's premier shopping, dining, and entertainment. Outdoor lovers will appreciate the unbeatable location close to world-class skiing, scenic hiking, and biking trails. Don't miss out on this rare opportunity to live in one of Utah's most desirable areas. Schedule your tour today! * One year lease available, option to renew * Credit and background check required * Small pets considered * Tenant to pay utilities * No smoking allowed.
Last Agent to Rent the Property
Joseph Lovato
Wiser Real Estate, LLC License #12208132 Listed on: 08/07/2025
We collect this data history from publicly available records. To have your information removed, we recommend requesting removal directly through your county’s website.
Jeff Hardy
Realtypath LLC (Summit)
(385) 245-2797
72 Total Sales
1 in Midvale
$555,000 Price
John Aguirre
Coldwell Banker Realty (Union Heights)
(385) 386-6167
96 Total Sales
3 in Midvale
$431K - $700K Price Range
Brandon Calton
RE/MAX Associates
(385) 270-9592
122 Total Sales
5 in Midvale
$310K - $580K Price Range
Adam Speth
RE/MAX Associates
(385) 332-8658
229 Total Sales
2 in Midvale
$449K - $480K Price Range
Juston Puchar
KW Utah Realtors Keller Williams
(385) 270-8691
89 Total Sales
2 in Midvale
$583K - $699K Price Range
Karin Davis
Masters Utah Real Estate
(385) 217-7469
43 Total Sales
2 in Midvale
$475,000 Price Range
We collect this data history from publicly available records. To have your information removed, we recommend requesting removal directly through your county’s website.
| Date | Buyer | Sale Price | Title Company |
|---|---|---|---|
| -- | Highland Title | ||
| Life Of Ricey Llc | -- | Highland Title Agency | |
| Life Of Riley Llc | -- | Highland Title Agency |
We collect this data history from publicly available records. To have your information removed, we recommend requesting removal directly through your county’s website.
| Date | Status | Borrower | Loan Amount |
|---|---|---|---|
| Open | $533,701 |
We collect this data history from publicly available records. To have your information removed, we recommend requesting removal directly through your county’s website.
| Date | Event | Price | List to Sale | Price per Sq Ft |
|---|---|---|---|---|
| 08/15/2025 08/15/25 | Rented | $2,850 | 0.0% | -- |
| 08/07/2025 08/07/25 | For Rent | $2,850 | -- | -- |
We collect this data history from publicly available records. To have your information removed, we recommend requesting removal directly through your county’s website.
| Year | Tax Paid | Tax Assessment Tax Assessment Total Assessment is a certain percentage of the fair market value that is determined by local assessors to be the total taxable value of land and additions on the property. | Land | Improvement |
|---|---|---|---|---|
| 2025 | $3,595 | $570,800 | $71,300 | $499,500 |
| 2024 | $3,262 | $535,600 | $67,300 | $468,300 |
| 2023 | $3,131 | $509,300 | $64,000 | $445,300 |
| 2022 | $3,355 | $533,200 | $53,300 | $479,900 |
JL
Landlord's Agent in 2025
Joseph Lovato
Wiser Real Estate, LLC
Source: UtahRealEstate.com
MLS Number: 2103489
APN: 22-30-106-026-0000
Disclaimer: Certain information contained herein is derived from information provided by parties other than Homes.com. All information provided is deemed reliable, but is not guaranteed to be accurate and should be independently verified.
IDX information is provided exclusively for consumers’ personal, non-commercial use, that it may not be used for any purpose other than to identify prospective properties consumers may be interested in purchasing, and that the data is deemed reliable but is not guaranteed accurate by the MLS. Licensor is only providing the MLS Content and not other sources of data provided in the Product.
Based on information from the Wasatch Front Regional Multiple Listing Service, Inc.. All data, including all measurements and calculations of area, is obtained from various sources and has not been, and will not be, verified by broker or the MLS. All information should be independently reviewed and verified for accuracy. Properties may or may not be listed by the office/agent presenting the information.
Ask me questions while you tour the home.