NOT LISTED FOR SALE
3 Beds
3 Baths
1,848 Sq Ft
4,792 Sq Ft Lot

Sale Details

Date Sold: October 5, 2016

Last sale price $182,900 $99 Per Sq Ft

310 Days on Market

Highlights

  • Thermal Windows
  • Porch
  • Laundry Room
  • Coastal Elementary Rated 10
  • Screened Patio
  • Forced Air Heating and Cooling System

About This Home

As of October 2016

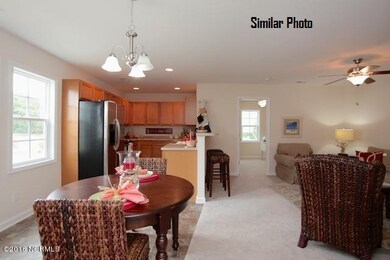
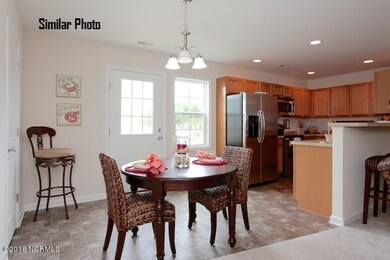
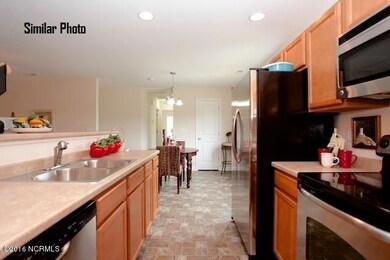
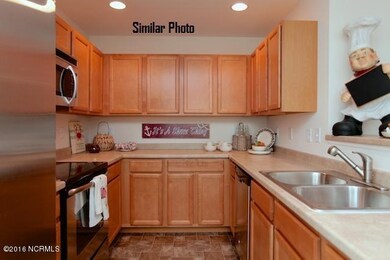
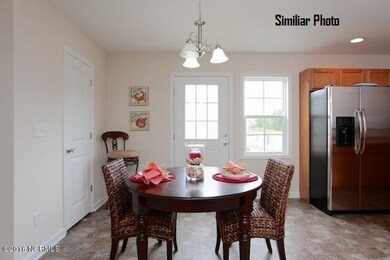
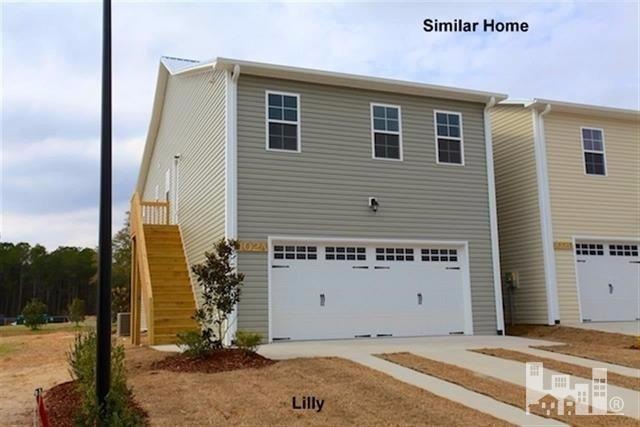
Own an affordable home within minutes of the beach. No flood insurance needed.This Lilly plan features 3 bedrooms and 3 baths. Bring your pool table to use in the enormous bonus room. The kitchen will come with white cabinets! Near the back gate of Camp Lejeune. Great quality at an affordable price. Great schools, and builder is offering $5000 use as you choose!!

Last Agent to Sell the Property

Lori Smith

Coldwell Banker Sea Coast Advantage - Jacksonville Listed on: 11/04/2015
Last Buyer's Agent

Adam Kiefer

360 REALTY License #269530

Townhouse Details

Home Type

  • Townhome

Year Built

  • Built in 2015

Lot Details

  • 4,792 Sq Ft Lot
  • Lot Dimensions are 32x134

HOA Fees

  • $45 Monthly HOA Fees

Home Design

  • Slab Foundation
  • Wood Frame Construction
  • Metal Roof
  • Vinyl Siding
  • Stick Built Home

Interior Spaces

  • 1,848 Sq Ft Home
  • 2-Story Property
  • Ceiling Fan
  • Thermal Windows
  • Combination Dining and Living Room
  • Laundry Room

Kitchen

  • Built-In Microwave
  • Dishwasher
  • Disposal

Flooring

  • Carpet
  • Vinyl

Bedrooms and Bathrooms

  • 3 Bedrooms
  • 3 Full Bathrooms

Parking

  • 4 Parking Spaces
  • Off-Street Parking

Outdoor Features

  • Screened Patio
  • Porch

Utilities

  • Forced Air Heating and Cooling System

Community Details

  • Bryans Court Subdivision
  • Maintained Community

Listing and Financial Details

  • Home warranty included in the sale of the property
  • Assessor Parcel Number 42353424760000

Townhouse Details

Home Type

Townhome

Year Built

Built in 2015

Lot Details

4,792 Sq Ft Lot

HOA Fees

$45 per month

Listing Details

  • Property Type: Residential
  • Sub Type: Townhouse
  • Appliances Equipment: Dishwasher, Refrigerator, Microwave - Built-In, Disposal
  • List Priceper Sq Ft: 98.97
  • New Construction: Yes
  • Prospect Exempt: No
  • Secondary Subdivision: N/A
  • Waterview: No
  • Year Built: 2015
  • Special Features: NewHome
  • Property Sub Type: Townhouses

Interior Features

  • Basement: None
  • Dining Room Type: Combination
  • Fireplace: None
  • Flooring: Carpet, Vinyl
  • Interior Amenities: Ceiling Fan(s)
  • Laundry Location: Room
  • Master Bedroom Level: Non Primary Living Area
  • Full Bathrooms: 3
  • Total Bathrooms: 3.00
  • Bedrooms: 3
  • Bedroom1 Level: Second
  • Bedroom2 Level: Second
  • Dining Room Level: Second
  • Kitchen Level: Second
  • Living Room Level: Second
  • Primary Bedroom Level: Second
  • Sq Ft Heated: 1848.00
  • Stories: 2.0
  • Stories Levels: Two
  • Total Heated Primary Separate Sq Ft: 1848.00

Exterior Features

  • Exterior Features: Thermal Windows
  • Exterior Finish: Vinyl Siding
  • Fencing: None
  • Foundation: Slab
  • Porch Balcony Deck: Porch, Screened
  • Road Type Frontage: Maintained
  • Roof: Metal
  • Waterfront: No

Garage/Parking

  • Garage And Parking Driveway Spaces: 4.00
  • Parking Driveway: Off Street

Utilities

  • Cooling System: Central
  • Fuel Tank: None
  • Heated Sq Ft: 1800 - 1999
  • Heating System: Forced Air
  • Service Providers Sewer Provider: City/Town
  • Service Providers Water Provider: City/Town
  • Utilities: Municipal Sewer, Municipal Water

Association/Amenities

  • H O A: Yes
  • H O Aand Neighborhood Amenities: Maint - Comm Areas
  • H O A Association Fee1 Year: 540.00
  • H O A H O A1 Mgmt Company: Wayne Lanier

Fee Information

  • Home Warranty Company: Wellman's Constr.
  • Home Warranty Termite: Home Warranty/Seller
  • Home Warranty Termite Company: B&T Pest Control
  • Home Warranty Termite Company Phone: (910) 455-0004

Schools

  • School District: Pender

Lot Info

  • Cobra Zone: No
  • Deed Page: 330.00
  • Lot Acres: 0.11
  • Lot Dimensions: 32X134
  • Lot Sq Ft: 4792.00
  • Zoning: PD

Tax Info

  • Tax Identifier: 42353424760000
  • Tax Year: 2015
Create a Home Valuation Report for This Property
The Home Valuation Report is an in-depth analysis detailing your home's value as well as a comparison with similar homes in the area

Home Values in the Area

Source: Public Records

Average Home Value in this Area


Source: Public Records

Property History

We collect this data history from publicly available records. To have your information removed, we recommend requesting removal directly through your county’s website.

Date Event Price List to Sale Price per Sq Ft
10/05/2016 10/05/16 Sold $182,900 +0.8% $99 / Sq Ft
09/09/2016 09/09/16 Pending -- -- --
11/04/2015 11/04/15 For Sale $181,400 -- $98 / Sq Ft
Source: Hive MLS

Agents Affiliated with this Home

  • Section Image
See All Agents

Map

Source: Hive MLS

MLS Number: 30530036

Hive MLS
Your Personal Tour Guide

Ask me questions while you tour the home.