
Luciane Ortis
Debella Realty
(351) 208-2519
145 Total Sales
2 in Pepperell
$337K - $554K Price Range
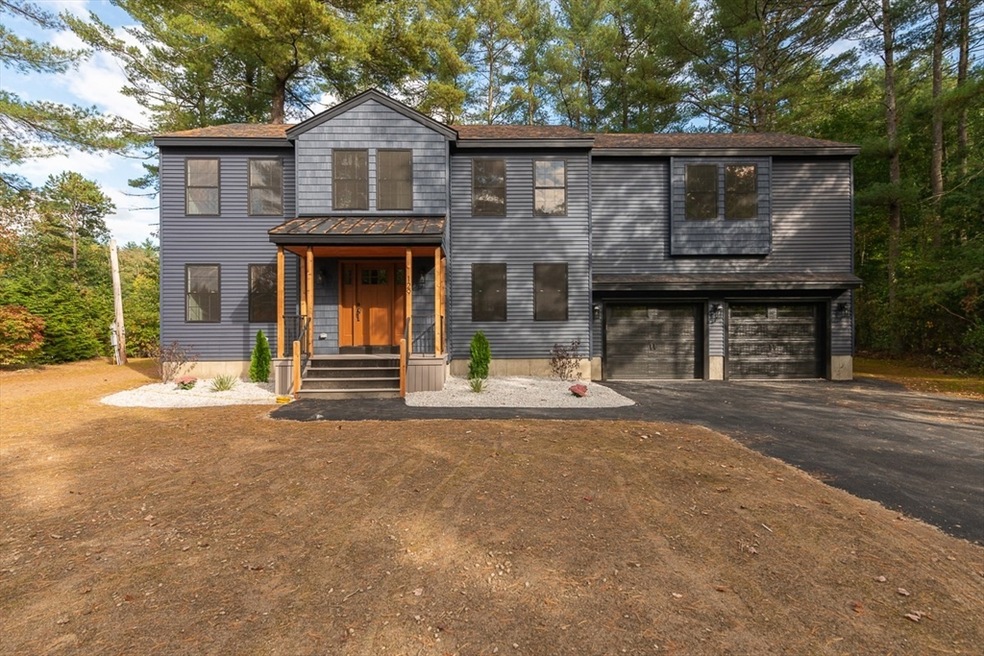

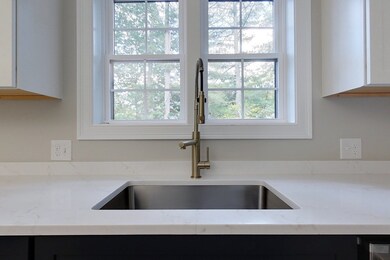

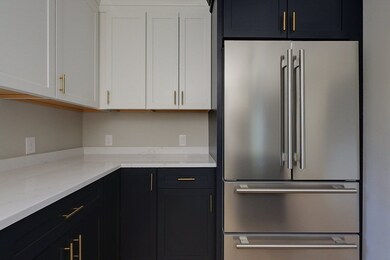


OFFERS DUE 10/7 12:00pm. STUNNING NEW 2024 BUILD! Striking exterior combines rich blue siding, black windows & garage doors, all beautifully accented by a covered frt porch w/ a grand wood entry door. Inside, White Oak floors span most of the main level leading into a sun-filled Living RM. Off the LR, find a Bonus RM, 1/2 BA & Mudroom.The Kitchen boasts a commercial-style stove/oven w/ a hood vent system, sleek dual-toned cabinets w/ gold hardware & a center island that overlooks the wainscoting accented DR. Access the 2-car garage, which offers ample room. Upstairs, the luxurious primary suite boasts 350+ sq ft, dual closets & a stunning private BA w/ a slate-tiled glass shower & a dual-sink vanity. 3 addt’l BDRMS, a Full BA & Laundry RM complete the level. The BSMNT offers endless potential, whether for storage or finishing as addt’l living space. Relax on the back deck overlooking the yard & a matching storage shed. Be the 1st to own this bold, classic & modern home!
Last Agent to Sell the Property
Keller Williams Realty - Merrimack Listed on: 10/03/2024
We collect this data history from publicly available records. To have your information removed, we recommend requesting removal directly through your county’s website.
Luciane Ortis
Debella Realty
(351) 208-2519
145 Total Sales
2 in Pepperell
$337K - $554K Price Range
Sharon Ridley
StartPoint Realty
(774) 479-4424
97 Total Sales
2 in Pepperell
$650K - $690K Price Range
Juan Lopera-Martinez
eXp Realty LLC
(339) 338-4961
88 Total Sales
1 in Pepperell
$449,000 Price
Molly Walker
Coldwell Banker Realty - Scituate
(339) 666-4283
114 Total Sales
1 in Pepperell
$781,000 Price
Sharon Corr
The Corr Group, LLC
(833) 348-0152
71 Total Sales
2 in Pepperell
$480K - $660K Price Range
Jill Mcalpine
BHHS Verani Londonderry
(888) 619-8934
42 Total Sales
1 in Pepperell
$550,000 Price
We collect this data history from publicly available records. To have your information removed, we recommend requesting removal directly through your county’s website.
| Date | Buyer | Sale Price | Title Company |
|---|---|---|---|
| $769,900 | None Available | ||
| $175,000 | None Available | ||
| $144,900 | -- | ||
| $147,500 | -- | ||
| $159,900 | -- | ||
| $48,000 | -- |
We collect this data history from publicly available records. To have your information removed, we recommend requesting removal directly through your county’s website.
| Date | Status | Borrower | Loan Amount |
|---|---|---|---|
| Previous Owner | $615,920 | ||
| Closed | $422,100 |
We collect this data history from publicly available records. To have your information removed, we recommend requesting removal directly through your county’s website.
| Date | Event | Price | List to Sale | Price per Sq Ft | Prior Sale |
|---|---|---|---|---|---|
| 11/06/2024 11/06/24 | Sold | $769,900 | +2.8% | $309 / Sq Ft | |
| 10/08/2024 10/08/24 | Pending | -- | -- | -- | |
| 10/03/2024 10/03/24 | For Sale | $749,000 | +416.9% | $300 / Sq Ft | |
| 06/28/2017 06/28/17 | Sold | $144,900 | 0.0% | $181 / Sq Ft | View Prior Sale |
| 05/30/2017 05/30/17 | Price Changed | $144,900 | 0.0% | $181 / Sq Ft | |
| 05/30/2017 05/30/17 | Pending | -- | -- | -- | |
| 05/12/2017 05/12/17 | Off Market | $144,900 | -- | -- | |
| 05/10/2017 05/10/17 | For Sale | $154,500 | -- | $193 / Sq Ft |
We collect this data history from publicly available records. To have your information removed, we recommend requesting removal directly through your county’s website.
| Year | Tax Paid | Tax Assessment Tax Assessment Total Assessment is a certain percentage of the fair market value that is determined by local assessors to be the total taxable value of land and additions on the property. | Land | Improvement |
|---|---|---|---|---|
| 2025 | $9,859 | $673,900 | $151,900 | $522,000 |
| 2024 | $2,620 | $182,600 | $139,500 | $43,100 |
| 2023 | $2,436 | $160,900 | $117,800 | $43,100 |
| 2022 | $2,286 | $133,300 | $93,000 | $40,300 |
| 2021 | $2,167 | $120,900 | $80,600 | $40,300 |
| 2020 | $2,053 | $120,900 | $80,600 | $40,300 |
| 2019 | $2,006 | $120,900 | $80,600 | $40,300 |
| 2018 | $1,439 | $87,800 | $80,600 | $7,200 |
| 2017 | $1,297 | $81,600 | $74,400 | $7,200 |
| 2016 | $1,349 | $81,600 | $74,400 | $7,200 |
| 2015 | $1,300 | $81,500 | $74,400 | $7,100 |
| 2014 | $1,456 | $91,800 | $80,600 | $11,200 |
Seller's Agent in 2024
Blood Team Realty Group
Keller Williams Realty - Merrimack
(978) 433-8800
602 Total Sales
Buyer's Agent in 2024
Tony Ducharme
Berkshire Hathaway HomeServices Verani Realty Methuen
(978) 505-9296
63 Total Sales
L
Seller's Agent in 2017
Linn Clark
Century 21 North East
D
Seller Co-Listing Agent in 2017
Dennis Malloy
Century 21 North East
Source: MLS Property Information Network (MLS PIN)
MLS Number: 73298112
Disclaimer: Certain information contained herein is derived from information provided by parties other than Homes.com. All information provided is deemed reliable, but is not guaranteed to be accurate and should be independently verified.
The property listing data and information, or the Images, set forth herein were provided to MLS Property Information Network, Inc. from third party sources, including sellers, lessors and public records, and were compiled by MLS Property Information Network, Inc. The property listing data and information, and the Images, are for the personal, non-commercial use of consumers having a good faith interest in purchasing or leasing listed properties of the type displayed to them and may not be used for any purpose other than to identify prospective properties which such consumers may have a good faith interest in purchasing or leasing. MLS Property Information Network, Inc. and its subscribers disclaim any and all representations and warranties as to the accuracy of the property listing data and information, or as to the accuracy of any of the Images, set forth herein.
Ask me questions while you tour the home.