
Jeanine 'JP' Panarelli
Franklin Realty
(865) 507-1422
112 Total Sales
1 in Wallkill
$423,789 Price
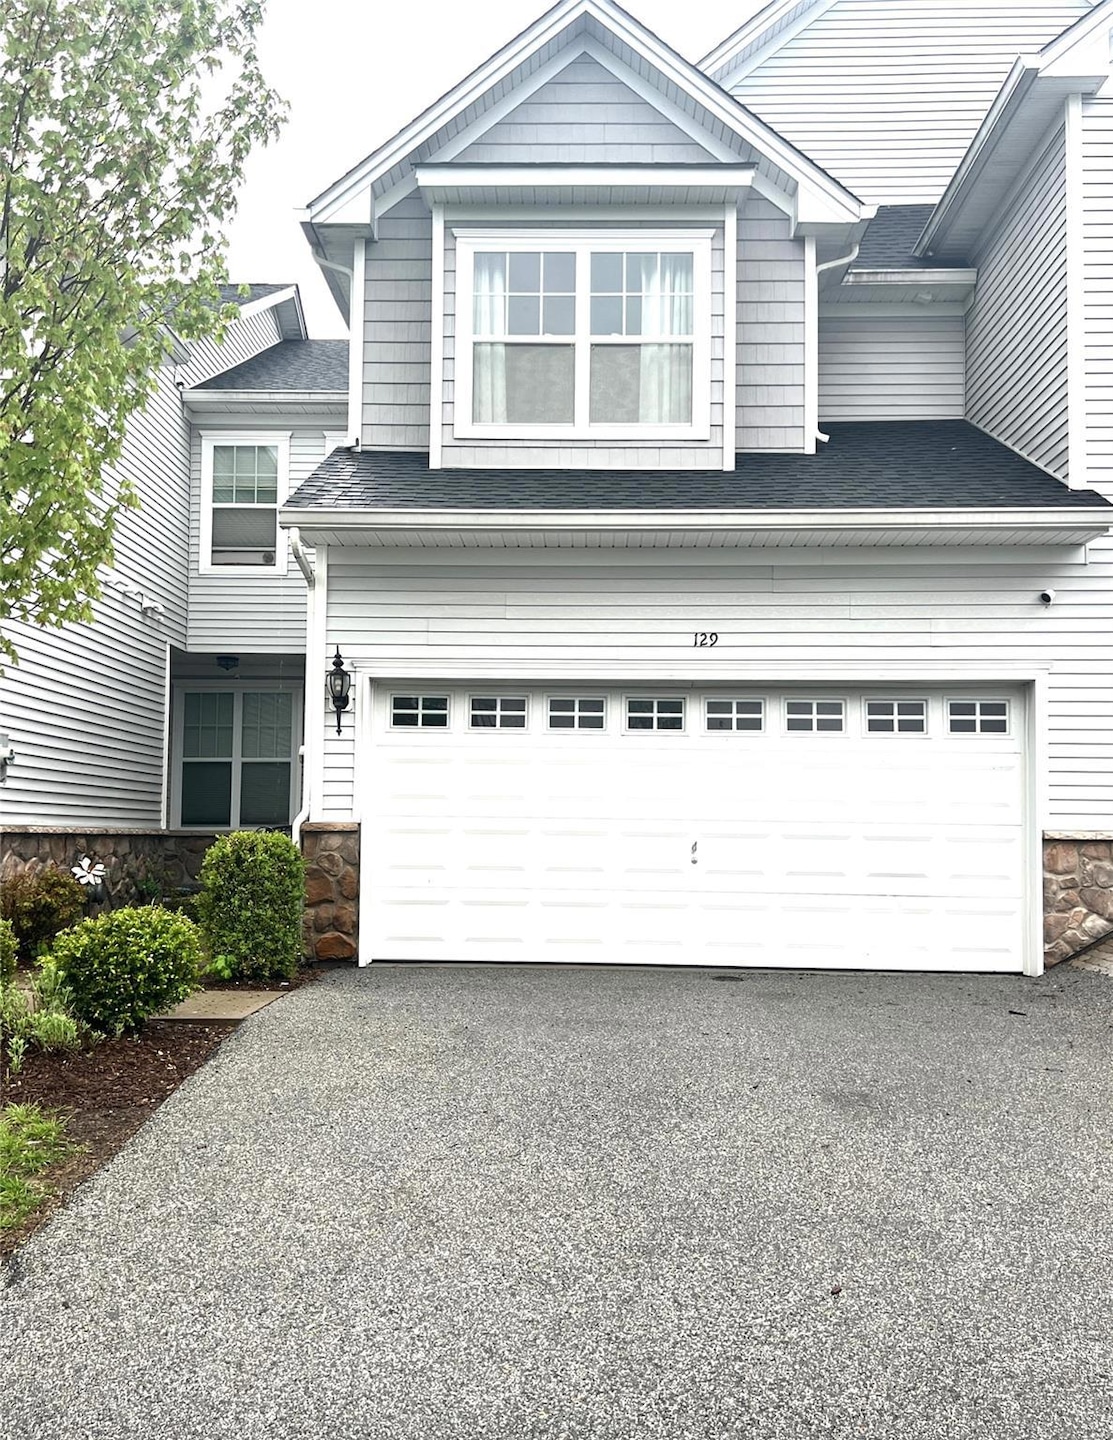
Welcome to Maple Fields at Wallkill, one of the most sought-after town-home communities in Middletown, NY. This 3-bedroom, 3.5-bathroom gem offers an open layout, gleaming hardwood floors, and sun-filled spaces throughout. The modern kitchen includes granite countertops, GE stainless steel appliances, and a large island, perfect for cooking or entertaining. The spacious living and dining areas open to a private patio, ideal for relaxing outdoors.
Upstairs, enjoy a king-sized primary suite with vaulted ceilings, a walk-in closet, and a spa-like bath with soaking tub, tiled shower, and double vanity. Two additional bedrooms also feature walk-in closets. The upstairs laundry room adds extra convenience.
Enjoy a large full finished basement perfect for a media room with a 3rd full size bathroom. 2-Car Garage with driveway. Community perks include a pool, basketball court, and playground. Landscaping and snow removal are included in the HOA. Prime commuter location. Won’t last, don’t miss this one!
Last Agent to Sell the Property
D'Wana Haynesworth
YourHomeSold Guaranteed Realty License #10401255528 Listed on: 05/06/2025
Jeanine 'JP' Panarelli
Franklin Realty
(865) 507-1422
112 Total Sales
1 in Wallkill
$423,789 Price
Wanda Diaferia
Howard Hanna Rand Realty
(845) 558-6259
51 Total Sales
1 in Wallkill
$360,000 Price
Kathy White
Exit Realty Connections
(570) 776-0712
40 Total Sales
5 in Wallkill
$157K - $465K Price Range
Regina Wittosch
Howard Hanna Rand Realty
(845) 407-8988
28 Total Sales
3 in Wallkill
$175K - $479K Price Range
Ammar Iqbal
eXp Realty
(845) 604-9349
64 Total Sales
3 in Wallkill
$415K - $510K Price Range
Mareline Sosa
Dream Big Realty Grp LLC
(914) 350-4459
37 Total Sales
1 in Wallkill
$240,000 Price
We collect this data history from publicly available records. To have your information removed, we recommend requesting removal directly through your county’s website.
| Date | Event | Price | List to Sale | Price per Sq Ft |
|---|---|---|---|---|
| 07/21/2025 07/21/25 | Sold | $445,000 | +1.1% | $244 / Sq Ft |
| 05/22/2025 05/22/25 | Pending | -- | -- | -- |
| 05/06/2025 05/06/25 | For Sale | $440,000 | -- | $241 / Sq Ft |
DH
Seller's Agent in 2025
D'Wana Haynesworth
YourHomeSold Guaranteed Realty
KG
Seller Co-Listing Agent in 2025
Kevin Grier
KW Hudson Valley United
(845) 699-1763
41 Total Sales
Source: OneKey® MLS
MLS Number: 858563
Disclaimer: Certain information contained herein is derived from information provided by parties other than Homes.com. All information provided is deemed reliable, but is not guaranteed to be accurate and should be independently verified.
The data relating to real estate for sale or lease on this web site comes in part from OneKey® MLS. Real estate listings held by brokerage firms other than Ten-X are marked with the OneKey® MLS logo or an abbreviated logo and detailed information about them includes the name of the listing broker.
Based on information submitted to the MLS GRID. All data is obtained from various sources and may not have been verified by broker or MLS GRID. Supplied Open House Information is subject to change without notice. All information should be independently reviewed and verified for accuracy. Properties may or may not be listed by the office/agent presenting the information. Some IDX listings have been excluded from this website. IDX information is provided exclusively for personal, non-commercial use, and may not be used for any purpose other than to identify prospective properties consumers may be interested in purchasing.
Information is deemed reliable but not guaranteed.
Copyright 2026 OneKey® MLS. All rights reserved.
Based on information submitted to the MLS GRID
Listings courtesy of OneKey® MLS as distributed by MLS GRID
Ask me questions while you tour the home.