
Jamie Hering
Coldwell Banker Realty
(224) 427-6271
731 Total Sales
26 in Round Lake
$75K - $475K Price Range
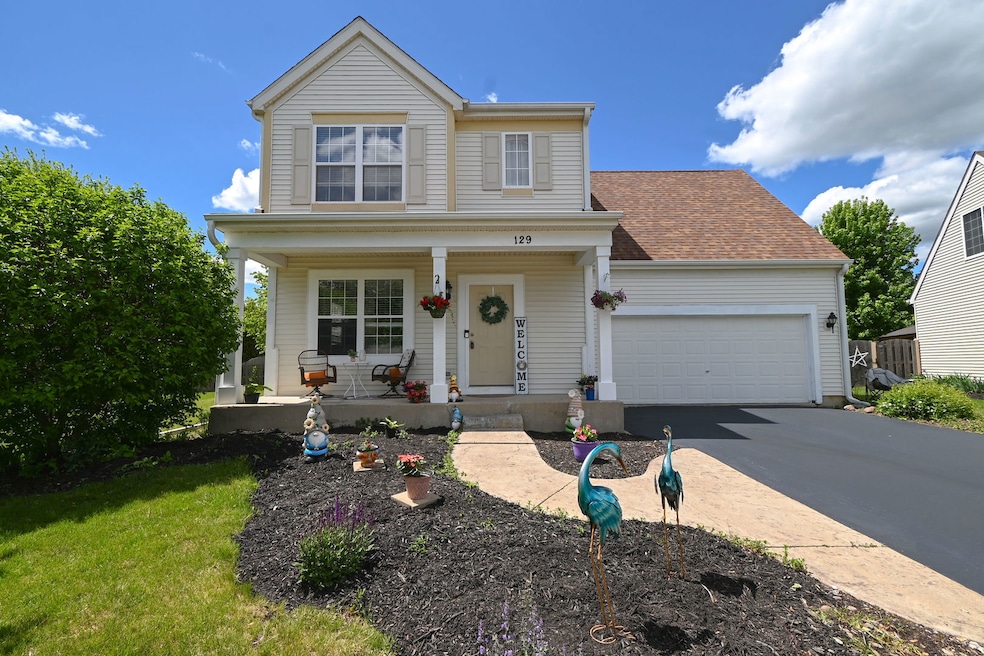


Estimated Value: $404,503
Step into bright, effortless living at 129 W Hampton Court. This beautifully maintained 3-bedroom, 2.5-bath home welcomes you with an abundance of natural light thanks to its many windows, creating a warm and inviting atmosphere throughout. The gourmet eat-in kitchen is a standout-complete with stainless steel appliances and ample space to gather, cook, and connect. Freshly painted interiors (2025) give the home a crisp, modern feel, while the main-level powder room adds everyday convenience. Upstairs, the second-floor laundry makes chores a breeze. The spacious primary suite includes an en-suite bath, and all bedrooms offer generous closet space and comfort. The full unfinished basement offers endless potential-perfect for future living space, a home gym, or extra storage. Roof (2021), Furnace & AC (2025), Hot Water Tank (2023) Carpet (2025). Outside, the backyard is your own private summer oasis, ideal for entertaining or simply relaxing under the sun. Located in the sought-after community Madrona Village of Round Lake, you'll enjoy access to scenic parks, top-rated schools, forest preserves, and nearby shopping and dining. A smart move in every way-don't miss your chance to call this home.
Last Agent to Sell the Property
RE/MAX Plaza License #475176169 Listed on: 05/25/2025
We collect this data history from publicly available records. To have your information removed, we recommend requesting removal directly through your county’s website.
Jamie Hering
Coldwell Banker Realty
(224) 427-6271
731 Total Sales
26 in Round Lake
$75K - $475K Price Range
Luigui Corral
Real Broker LLC
(224) 212-1953
176 Total Sales
8 in Round Lake
$176K - $409K Price Range
Laurie Caputo
Baird & Warner
(224) 219-0915
40 Total Sales
1 in Round Lake
$435,000 Price
Brian Labahn
@properties Christie's International Real Estate
(833) 760-1441
24 Total Sales
1 in Round Lake
$438,000 Price
Michelle Nunez
Baird & Warner
(224) 507-6323
221 Total Sales
3 in Round Lake
$165K - $355K Price Range
Renee Clark
@properties Christie's International Real Estate
(224) 412-5142
180 Total Sales
1 in Round Lake
$344,000 Price
We collect this data history from publicly available records. To have your information removed, we recommend requesting removal directly through your county’s website.
| Date | Buyer | Sale Price | Title Company |
|---|---|---|---|
| $405,000 | Chicago Title | ||
| St Amand Eric | $335,000 | Citywide Title | |
| Gonzalez Maria R | -- | None Available | |
| Bolanos Andres | $241,000 | Ticor Title Insurance Compan |
We collect this data history from publicly available records. To have your information removed, we recommend requesting removal directly through your county’s website.
| Date | Status | Borrower | Loan Amount |
|---|---|---|---|
| Previous Owner | $324,000 | ||
| Previous Owner | St Amand Eric | $342,705 | |
| Previous Owner | Bolanos Andres | $118,000 | |
| Previous Owner | Bolanos Andres | $216,600 |
We collect this data history from publicly available records. To have your information removed, we recommend requesting removal directly through your county’s website.
| Date | Event | Price | List to Sale | Price per Sq Ft | Prior Sale |
|---|---|---|---|---|---|
| 06/27/2025 06/27/25 | Sold | $405,000 | -1.2% | $176 / Sq Ft | |
| 05/31/2025 05/31/25 | Pending | -- | -- | -- | |
| 05/25/2025 05/25/25 | For Sale | $409,900 | +22.4% | $178 / Sq Ft | |
| 03/02/2023 03/02/23 | Sold | $335,000 | +2.1% | $187 / Sq Ft | View Prior Sale |
| 01/21/2023 01/21/23 | Pending | -- | -- | -- | |
| 01/03/2023 01/03/23 | Price Changed | $328,000 | -2.1% | $183 / Sq Ft | |
| 10/12/2022 10/12/22 | For Sale | $335,000 | -- | $187 / Sq Ft |
We collect this data history from publicly available records. To have your information removed, we recommend requesting removal directly through your county’s website.
| Year | Tax Paid | Tax Assessment Tax Assessment Total Assessment is a certain percentage of the fair market value that is determined by local assessors to be the total taxable value of land and additions on the property. | Land | Improvement |
|---|---|---|---|---|
| 2025 | $10,530 | $106,775 | $18,820 | $87,955 |
| 2024 | $9,073 | $96,411 | $16,993 | $79,418 |
| 2023 | $9,246 | $88,483 | $15,596 | $72,887 |
| 2022 | $9,246 | $83,313 | $13,617 | $69,696 |
| 2021 | $8,436 | $74,846 | $13,088 | $61,758 |
| 2020 | $4,355 | $69,850 | $12,453 | $57,397 |
| 2019 | $7,900 | $67,016 | $11,948 | $55,068 |
| 2018 | $4,596 | $64,499 | $14,239 | $50,260 |
| 2017 | $4,710 | $60,671 | $13,394 | $47,277 |
| 2016 | $4,922 | $56,006 | $12,364 | $43,642 |
| 2015 | $5,289 | $51,165 | $11,295 | $39,870 |
| 2014 | $5,389 | $42,310 | $10,307 | $32,003 |
| 2012 | $5,575 | $44,188 | $10,765 | $33,423 |
Seller's Agent in 2025
Prentiss Grant
RE/MAX Plaza
(224) 627-4290
233 Total Sales
Buyer's Agent in 2025
Roni Nanini
@ Properties
(847) 712-0118
57 Total Sales
SV
Seller's Agent in 2023
Sarai Venegas
VeryApt Illi LLC
(708) 369-2385
15 Total Sales
Buyer's Agent in 2023
Branden Linnane
The McDonald Group
(815) 355-2331
137 Total Sales
Source: Midwest Real Estate Data (MRED)
MLS Number: 12374795
APN: 06-32-413-016
Disclaimer: Certain information contained herein is derived from information provided by parties other than Homes.com. All information provided is deemed reliable, but is not guaranteed to be accurate and should be independently verified.
All data is obtained from various sources and may not have been verified by broker or MLS GRID. Supplied Open House Information is subject to change without notice. All information should be independently reviewed and verified for accuracy. Properties may or may not be listed by the office/agent presenting the information. Some IDX listings have been excluded from this website.
Listings courtesy of Midwest Real Estate Data (MRED) as distributed by MLS GRID.
Based on information submitted to the MLS GRID
Ask me questions while you tour the home.