NOT LISTED FOR SALE

129 Walter Myers Rd Petal, MS 39465

Petal Area
3 Beds
2 Baths
2,351 Sq Ft
2006 Built

Sale Details

Date Sold: February 13, 2015

108 Days on Market

Highlights

  • Great Room
  • 2 Car Attached Garage
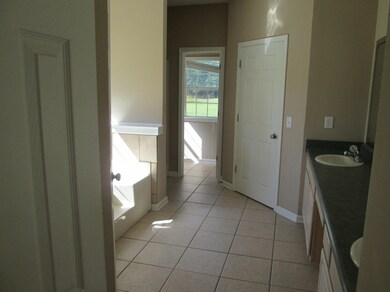
  • Garden Bath
  • Covered Patio or Porch
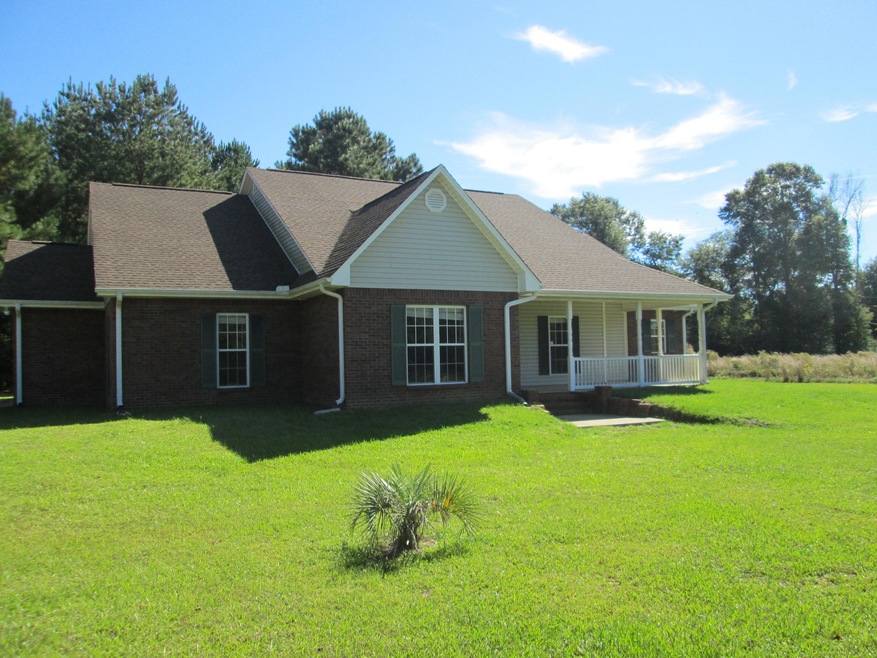
  • Brick Veneer
  • Ceramic Tile Flooring

About This Home

As of February 2015

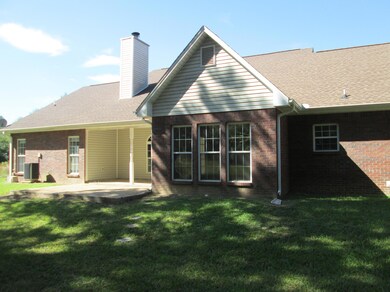
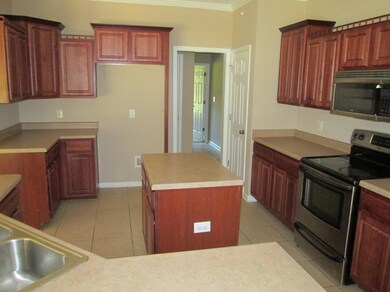
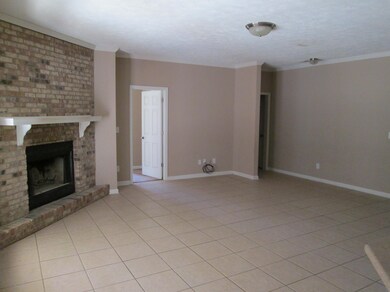
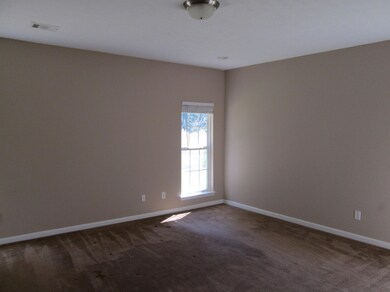
Private home in the country with open floor plan. Large family room and eat-in kitchen. Covered patio. Perry County School. This is a Fannie Mae HomePath property.

Last Agent to Sell the Property

Chip Grenn

Coldwell Banker Don Nace, Inc. License #S-23388 Listed on: 10/10/2014

Coldwell Banker Don Nace, Inc.

Last Buyer's Agent

Chip Grenn

Coldwell Banker Don Nace, Inc. License #S-23388 Listed on: 10/10/2014

Coldwell Banker Don Nace, Inc.
Create a Home Valuation Report for This Property
The Home Valuation Report is an in-depth analysis detailing your home's value as well as a comparison with similar homes in the area

Home Details

Home Type

  • Single Family

Est. Annual Taxes

  • $1,195

Year Built

  • Built in 2006

Parking

  • 2 Car Attached Garage

Home Design

  • Brick Veneer
  • Slab Foundation
  • Composition Roof

Interior Spaces

  • 1-Story Property
  • Ceiling Fan
  • Great Room

Flooring

  • Carpet
  • Ceramic Tile

Bedrooms and Bathrooms

  • 3 Bedrooms
  • Split Bedroom Floorplan
  • 2 Bathrooms
  • Garden Bath

Utilities

  • Central Heating and Cooling System
  • Septic Tank

Additional Features

  • Covered Patio or Porch
  • Garden

Listing and Financial Details

  • Foreclosure
  • REO, home is currently bank or lender owned

Home Details

Home Type

Single Family

Est. Annual Taxes

$1,195

Year Built

Built in 2006

Listing Details

  • First Right of Refusal: Select One
  • Estimated Age: 6 - 10 Years
  • Directions: Hwy 42E.R on Sunrise Rd.Stay straight to Carter Cutoff.L on Indian Springs,R on Walter Myers.Drive is just past Comm Ctr
  • Historical District: No
  • Homestead Exempt: No Homestead Exemption
  • Leased Item: Propane Tank
  • Lender Short Sale: No
  • Listing Member Name: CHIP GRENN
  • Prop. Type: Residential
  • List Price Range: 11W
  • Realtor Ads: Yes
  • Selling Member Short Id: 10.9
  • Selling Office Short Id: 10
  • Sale Price per Sq Ft: 2380.00
  • Special Ownership: Bank Own/Foreclosure
  • Building Stories: One Story Split Plan
  • Total Bedrooms: 3
  • Total Annual Property Tax: 1195.00
  • Utility Info Electric Supplier: Dixie Electric
  • Utility Info Sewer: Septic
  • Utility Info Water Supplier: Sunrise Utility
  • Year Built: 2006
  • Special Features: 1028
  • Property Sub Type: Detached
  • Stories: 1

Interior Features

  • Flooring: Carpet, Ceramic Tile
  • Foreclosure: Yes
  • Interior Amenities: Ceiling Fans, Garden Tub
  • Kitchen Features: None
  • Legal Description: PT SW SW SE
  • Specialty Rooms: Great Room
  • Total Bathrooms: 2.00

Exterior Features

  • Exterior Construction: Brick Veneer
  • Exterior Features: Covered Patio, Garden, Patio
  • Flood Zone: No
  • Foundation: Slab
  • Roof: Composition

Garage/Parking

  • Carport: None
  • Garage Spaces: Double Attached

Utilities

  • Cooling System: Central Air, Electric
  • Heating/Cooling: Central Electric
  • Sewer: Septic
  • Water System: Community Water

Condo/Co-op/Association

  • Community Amenities: None

Schools

  • School District: Perry County

Lot Info

  • Lot Description: 1 - 3 Acres
  • Lot Dimensions: 1 acre +/-

Tax Info

  • Tax Year: 2013

Property History

We collect this data history from publicly available records. To have your information removed, we recommend requesting removal directly through your county’s website.

Date Event Price List to Sale Price per Sq Ft
02/13/2015 02/13/15 Sold -- -- --
01/26/2015 01/26/15 Pending -- -- --
10/10/2014 10/10/14 For Sale $125,000 -- $53 / Sq Ft
Source: Hattiesburg Area Association of REALTORS®

Agents Affiliated with this Home

  • Section Image
See All Agents

Map

Source: Hattiesburg Area Association of REALTORS®

MLS Number: 98534

Hattiesburg Area Association of REALTORS®
Your Personal Tour Guide

Ask me questions while you tour the home.